


Farm T10 for sale in Rio de Moinhos, Sátão RE/MAX Portugal
 1 / 48
 2 / 48
 3 / 48
 4 / 48
 5 / 48
 6 / 48
 7 / 48
 8 / 48
 9 / 48
 10 / 48
 11 / 48
 12 / 48
 13 / 48
 14 / 48
 15 / 48
 16 / 48
 17 / 48
 18 / 48
 19 / 48
 20 / 48
 21 / 48
 22 / 48
 23 / 48
 24 / 48
 25 / 48
 26 / 48
 27 / 48
 28 / 48
 29 / 48
 30 / 48
 31 / 48
 32 / 48
 33 / 48
 34 / 48
 35 / 48
 36 / 48
 37 / 48
 38 / 48
 39 / 48
 40 / 48
 41 / 48
 42 / 48
 43 / 48
 44 / 48
 45 / 48
 46 / 48
 47 / 48
 48 / 48
Click to see bigger photos
- Video Watch
- Property typeFarm >T9
- Sale € 695.000
- Area1694 m² | 5779 m²
- CountyViseu
- TownSátão
- ParishRio de Moinhos
- REFPT-125461119-1
10
11
1694 m²
5779 m²
-1
-
C
Description
Elegance, History and Exclusivity in the Heart of Beira
There are properties that stand the test of time... and there are those that value it.
This magnificent manor belongs to that restricted group of places where history remains alive and each space invites to be discovered.
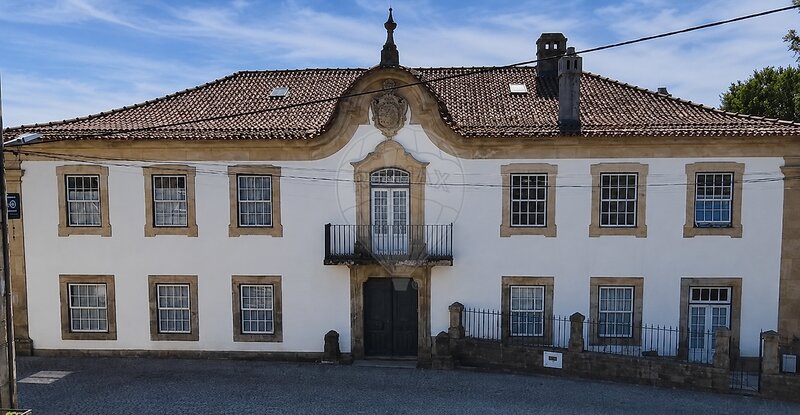
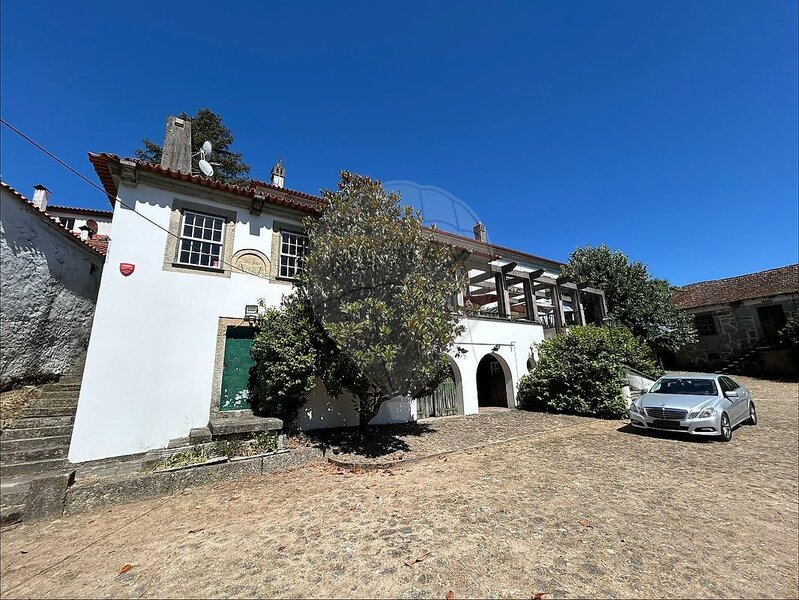
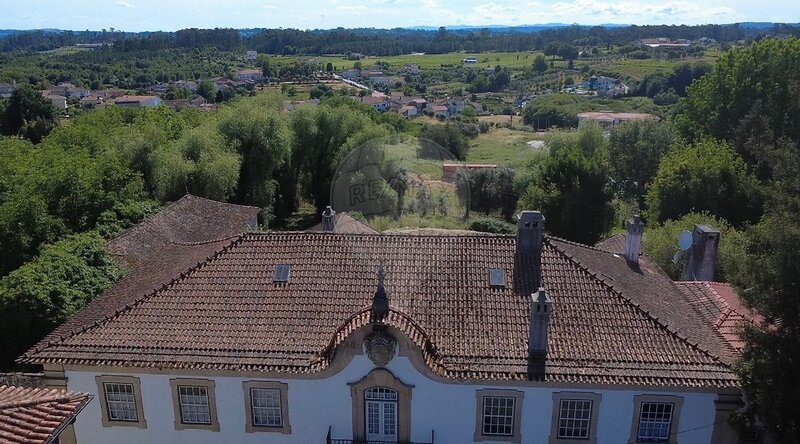
Known as "Solar da Quinta dos Casais" or "Casa da Família Aguiar", this manor is a remarkable example of 18th century Beira stately architecture, where tradition, nature and privacy coexist in perfect harmony.
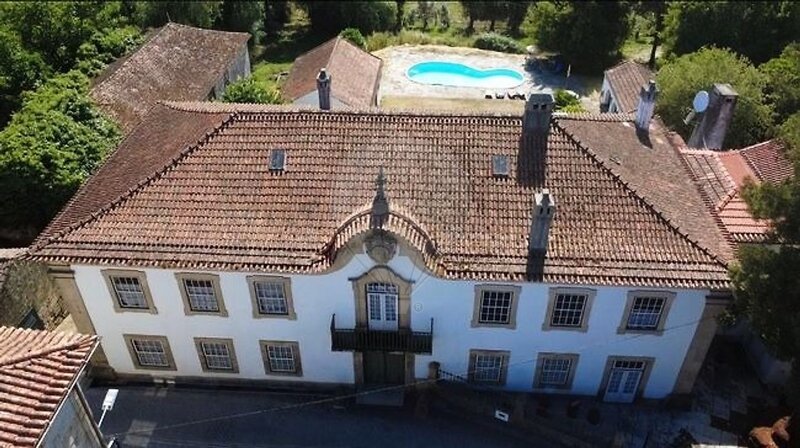
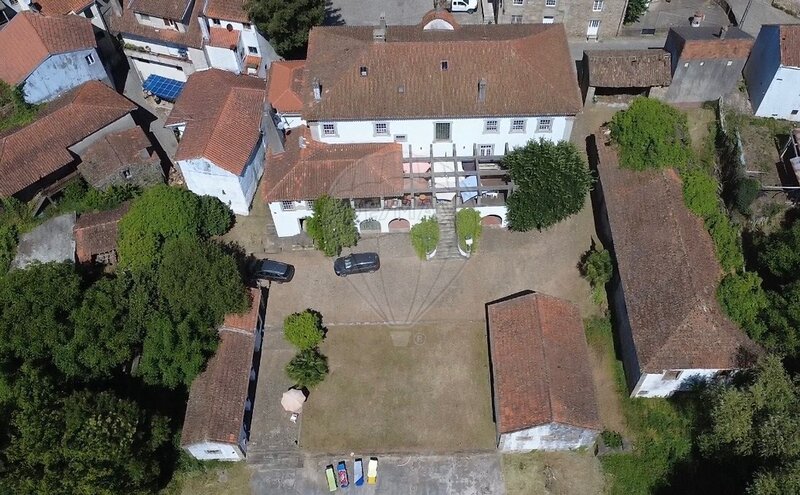
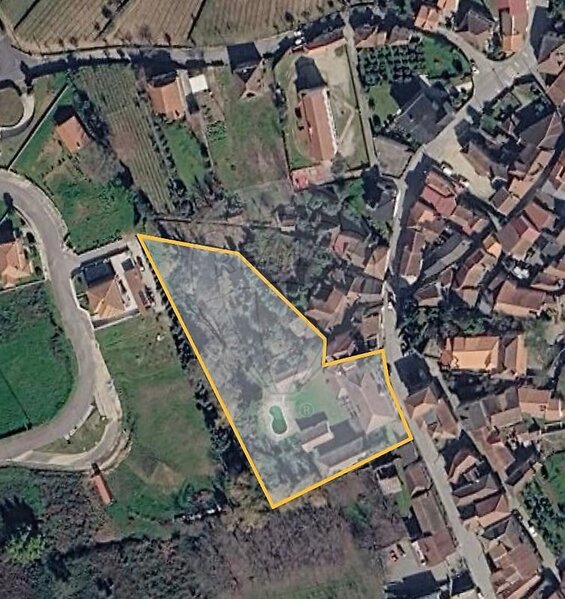
Set on a plot of 5,779sqm, the property preserves its authenticity, combining heritage, functionality and comfort. It has a built ensemble totaling 1,916.50sqm of total gross area, distributed by the main house and the various supporting buildings on the estate.
Main Floor
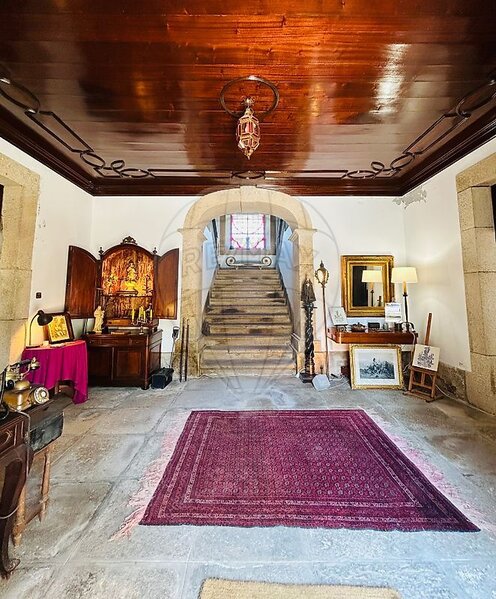
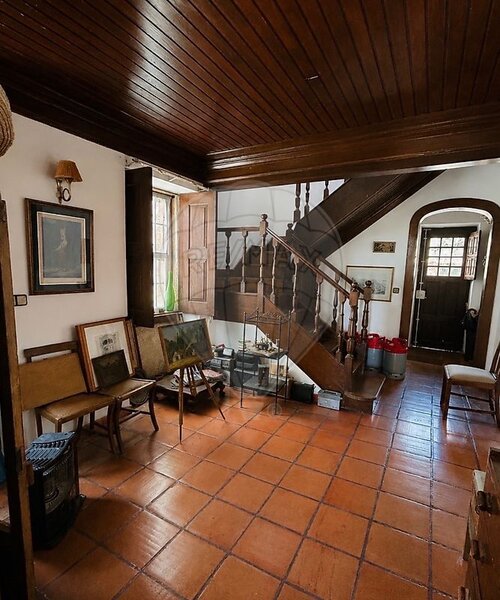
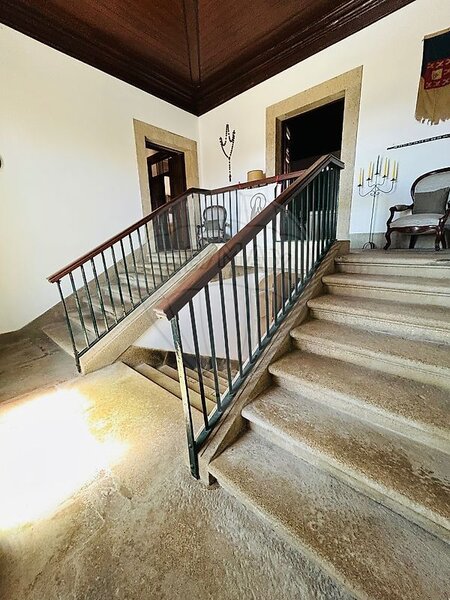
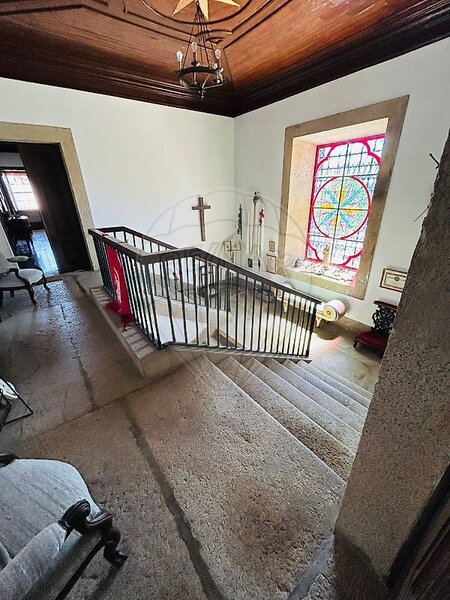
The entrance is made by an elegant hall dominated by a stone staircase that reveals from the first moment the distinctive character of the house.
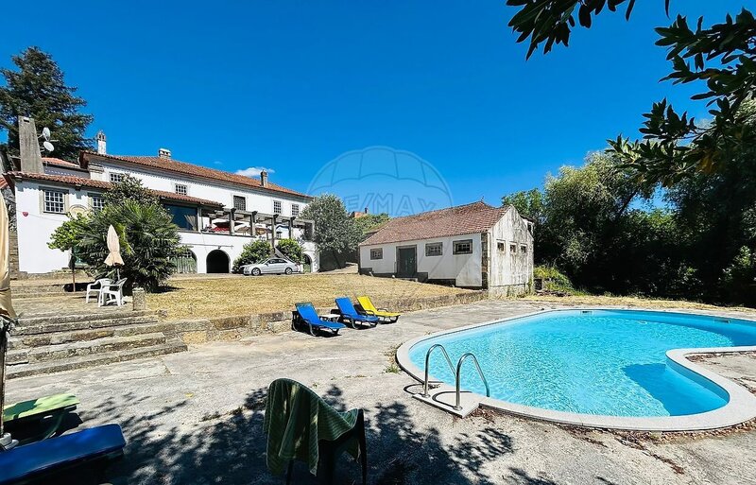
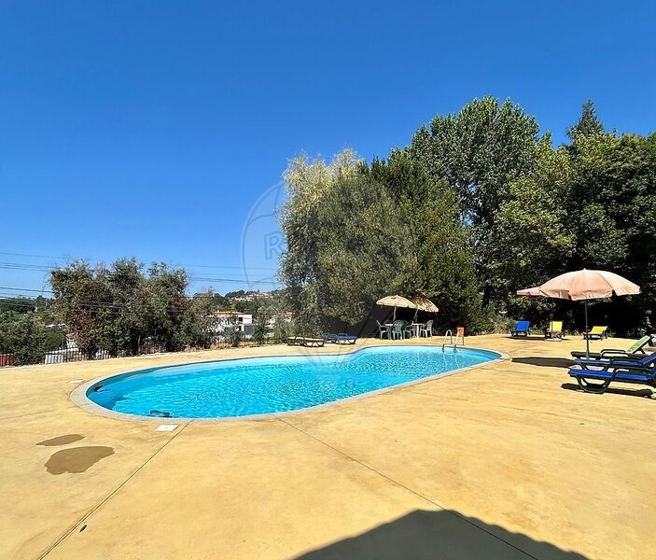
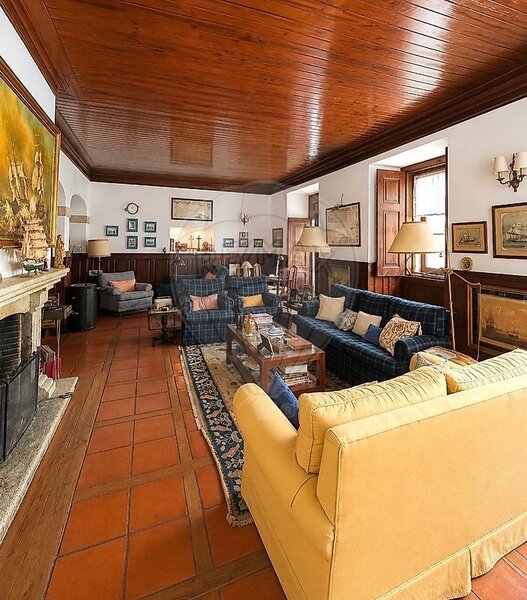
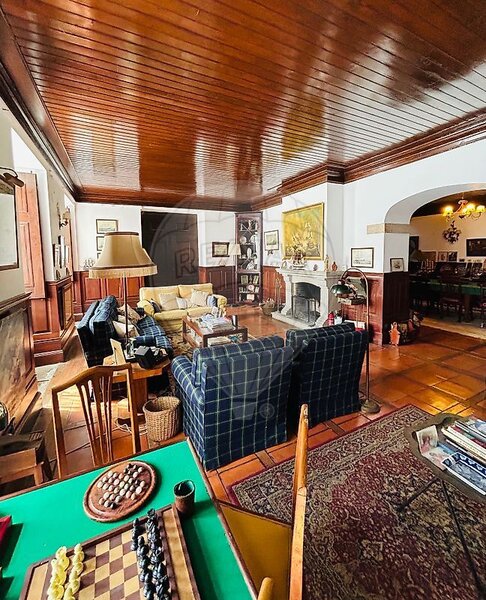
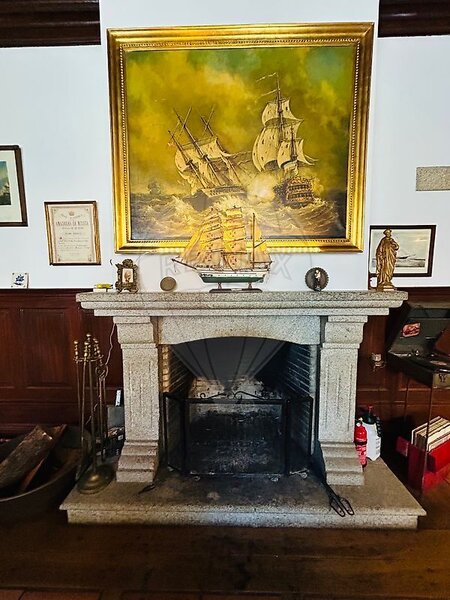
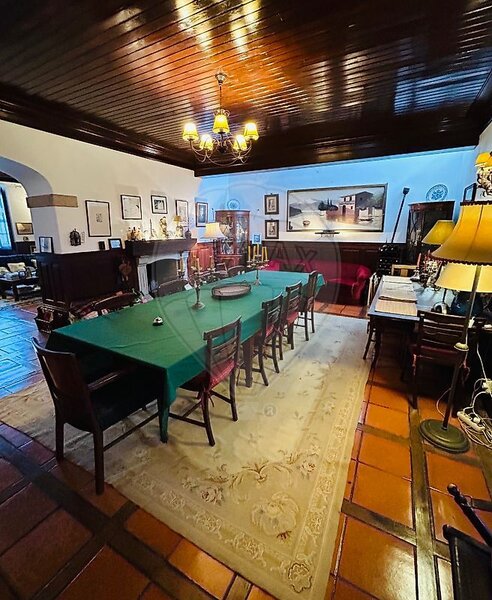
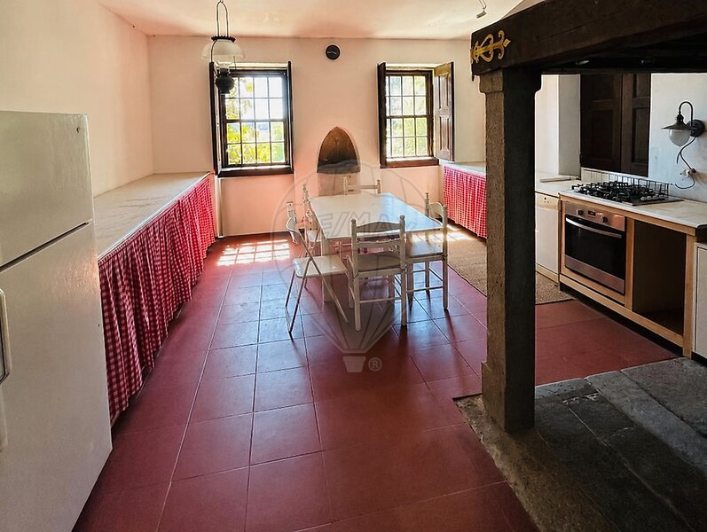
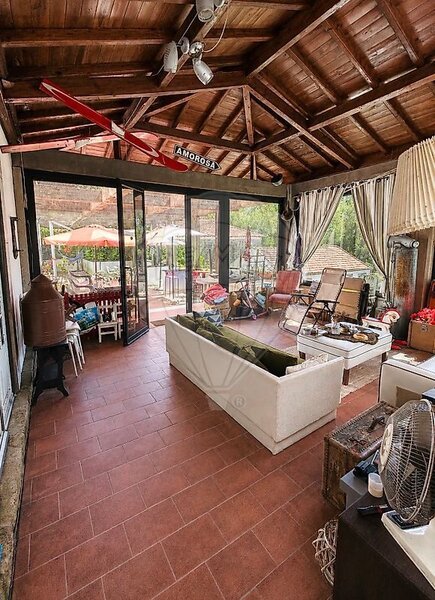
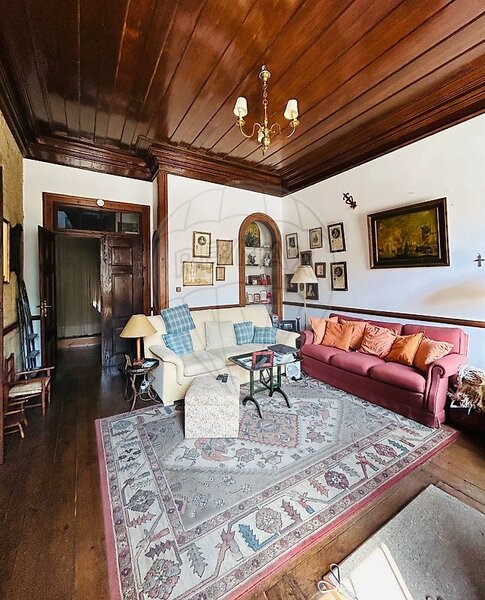
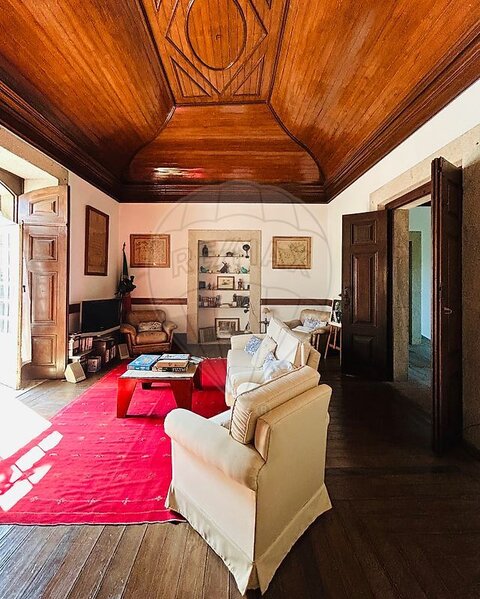
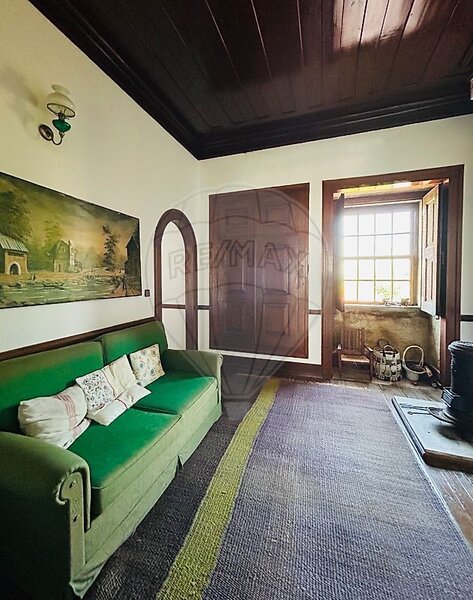
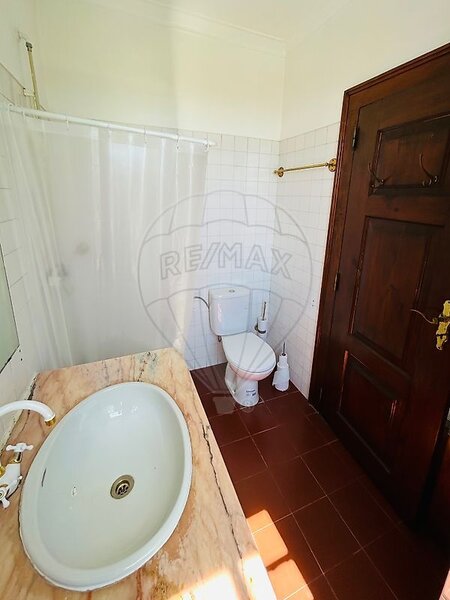
The right wing integrates a large hall with fireplace and noble wooden finishes, a spacious dining room also equipped with fireplace, an equipped kitchen and a social bathroom. Complementing the social areas, a magnificent terrace-lounge stands out, where the abundant natural light and the connection to the terrace and the pool create a particularly pleasant environment.
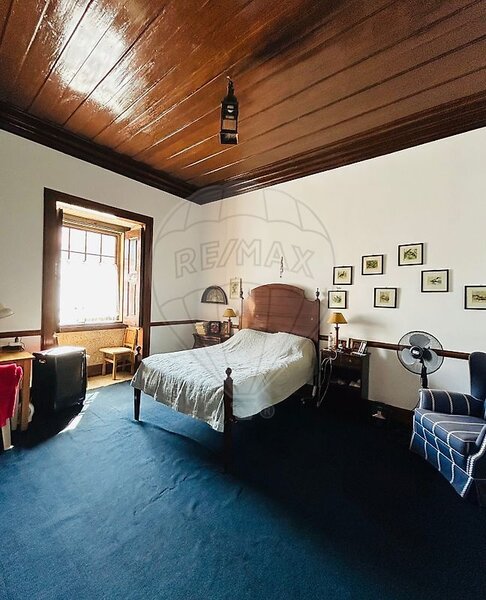
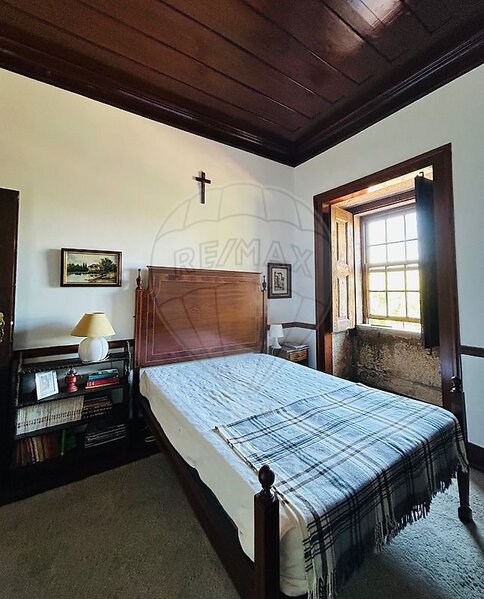
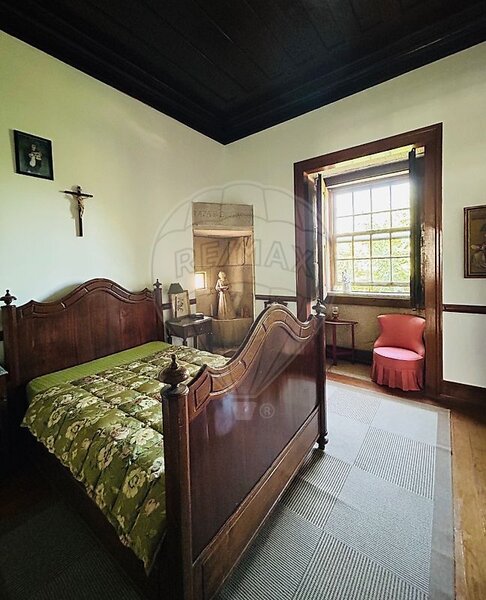
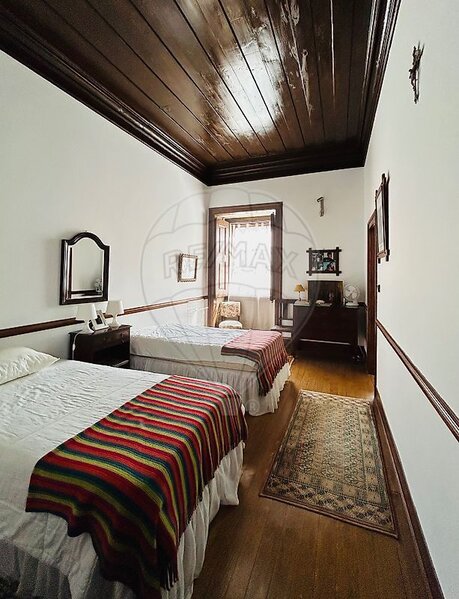
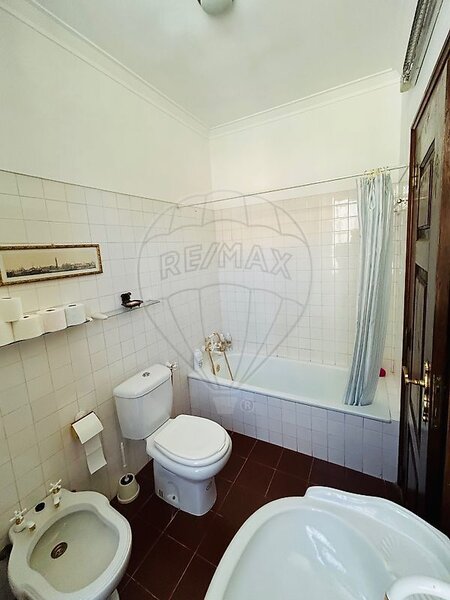
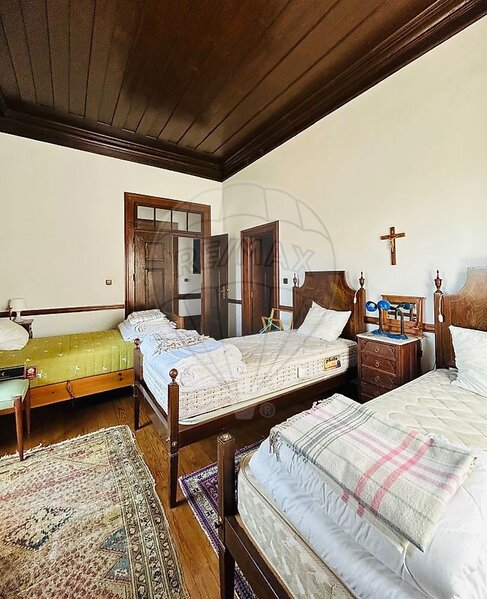
In the left wing, of a more reserved character, there are two elegant suites, one of which can easily be converted into two independent suites (thanks to the existence of two bathrooms), raising the capacity of this private area to three suites.
Upper Floor
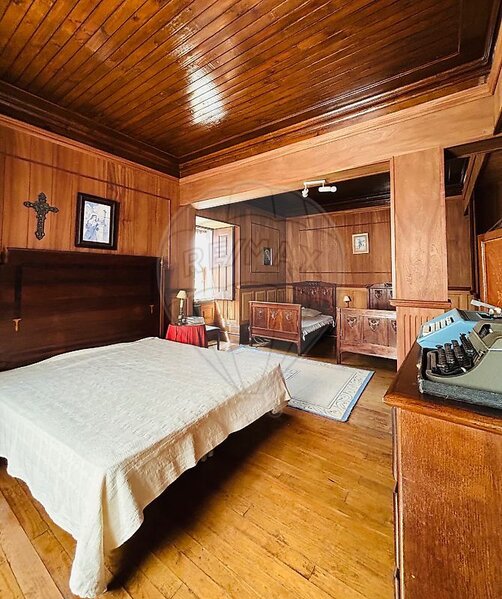
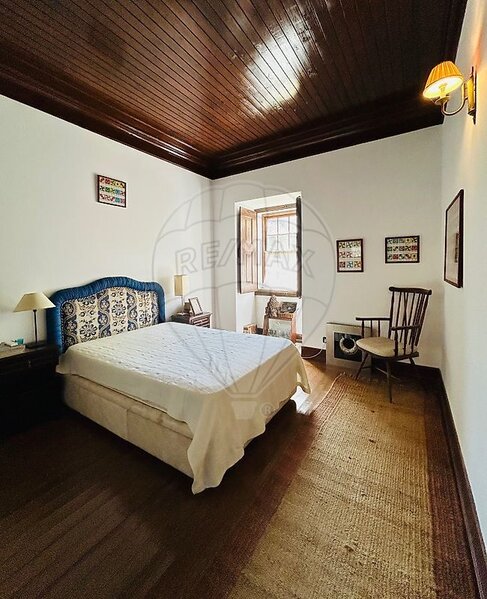
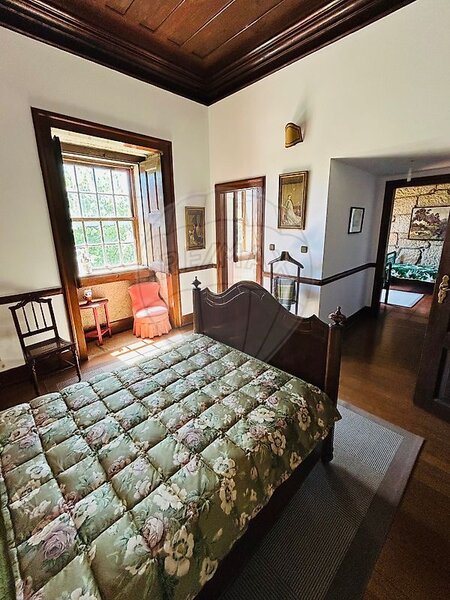
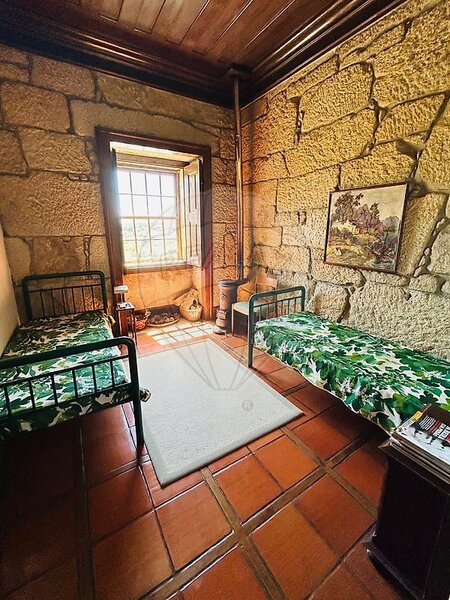
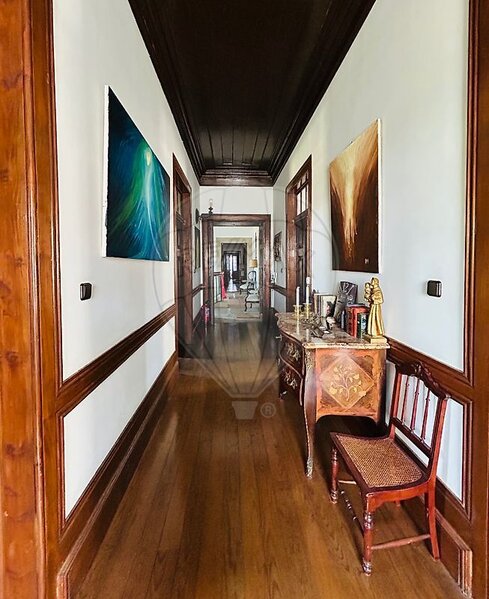
In the center, we find two comfortable living rooms, one of which communicates directly with a balcony on the main facade. Along two majestic corridors that reinforce the imposing architecture, five generous suites are distributed. Two of these have a multifunctional annex, ideal as a private room, office or additional bedroom.
Complementary Spaces
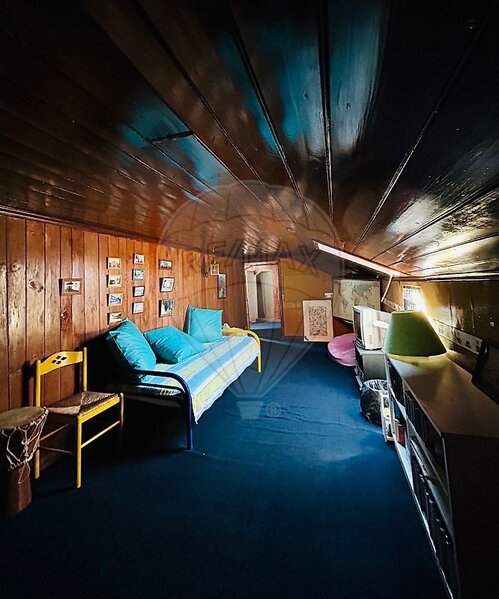
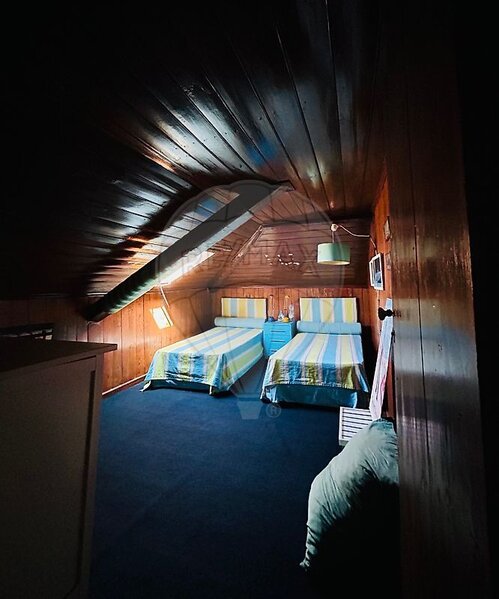
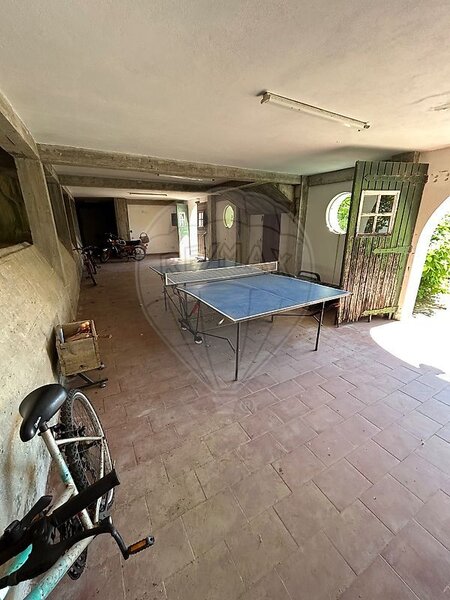
The property benefits from an attic, fully utilized, where there are two bedrooms, a small lounge and a bathroom, thus increasing the accommodation capacity. The property also has a large lower floor with direct access to the garden, also complemented by a social bathroom. This is a versatile space that can be adapted to different projects, adding new areas for leisure, socializing or supporting the housing.
Exterior
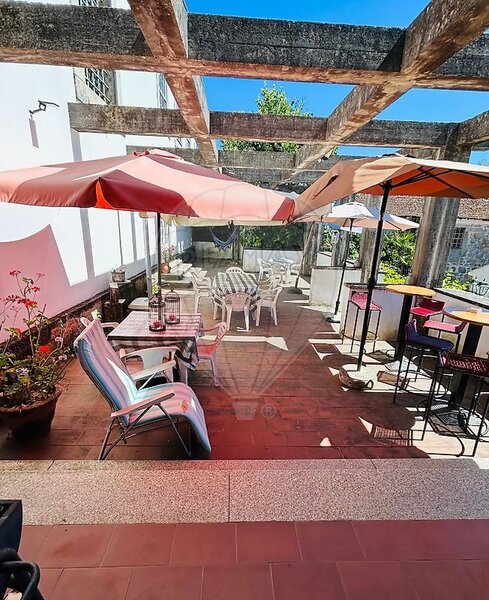
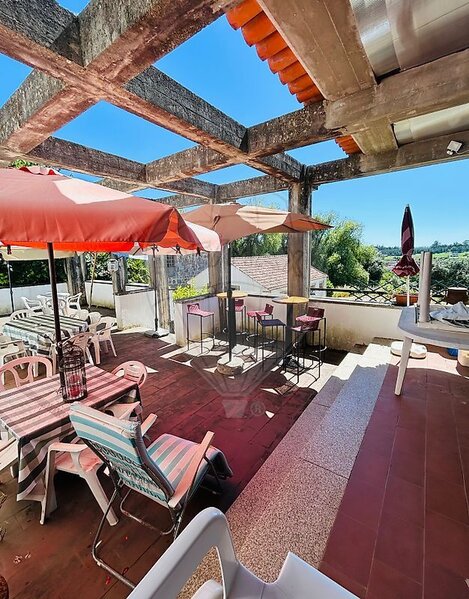
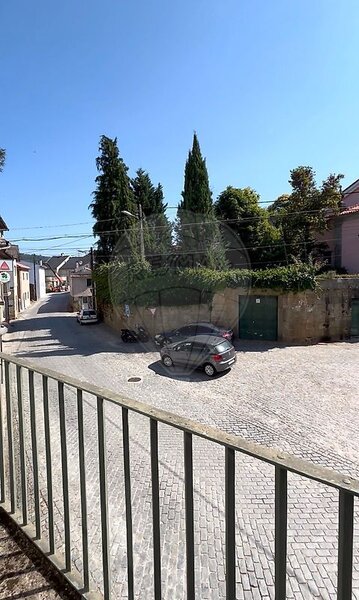
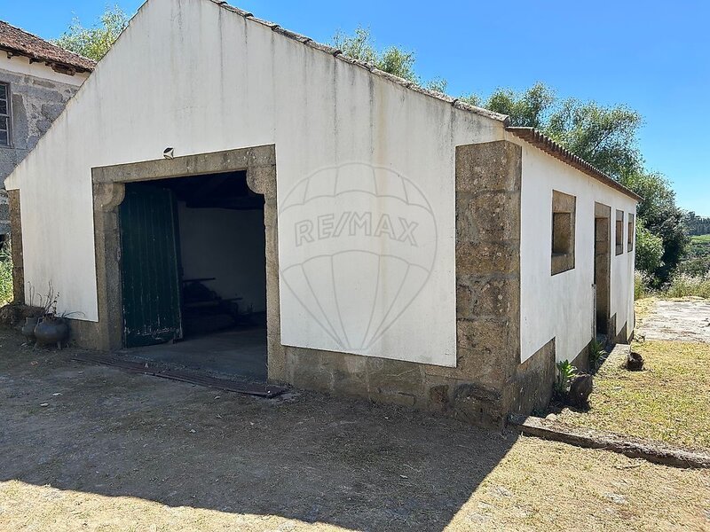
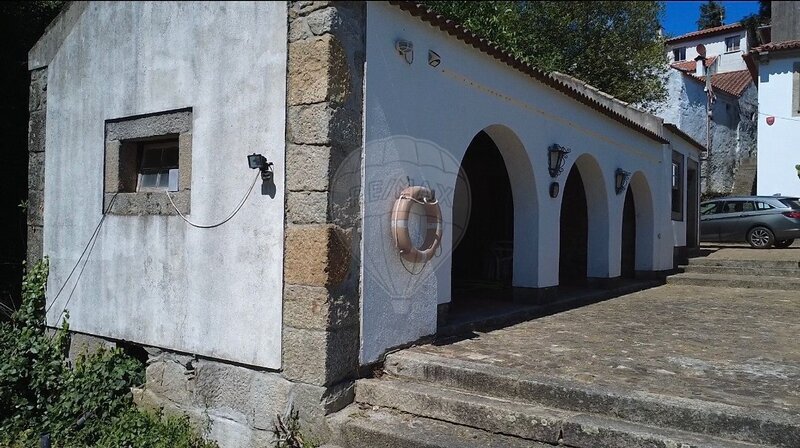
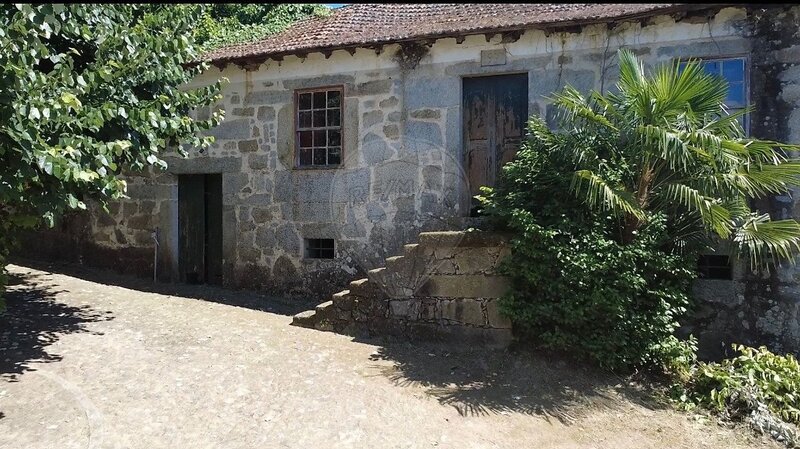
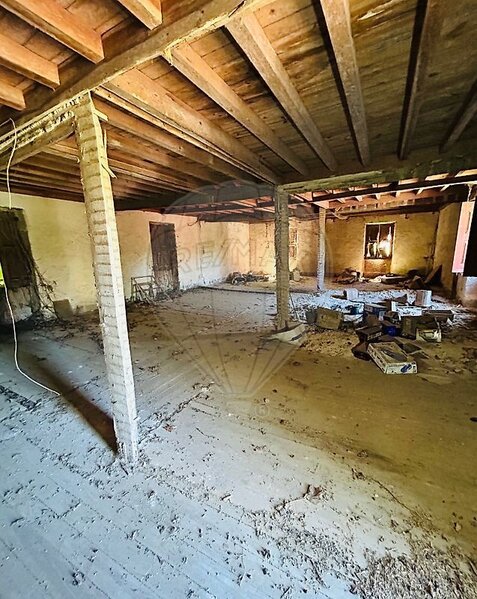
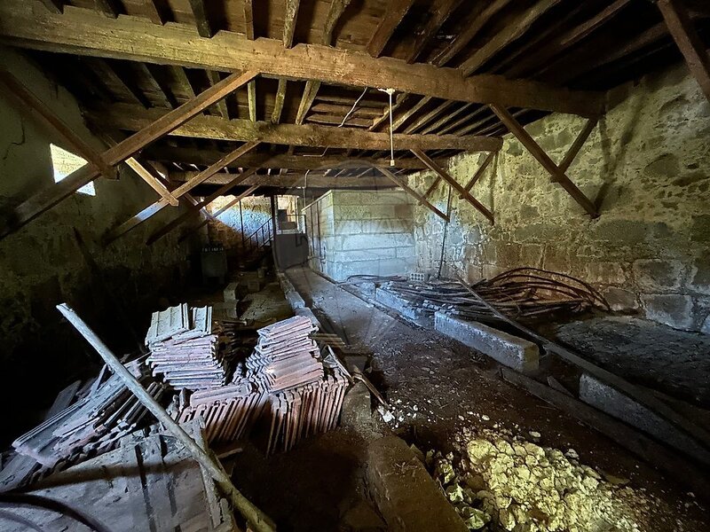
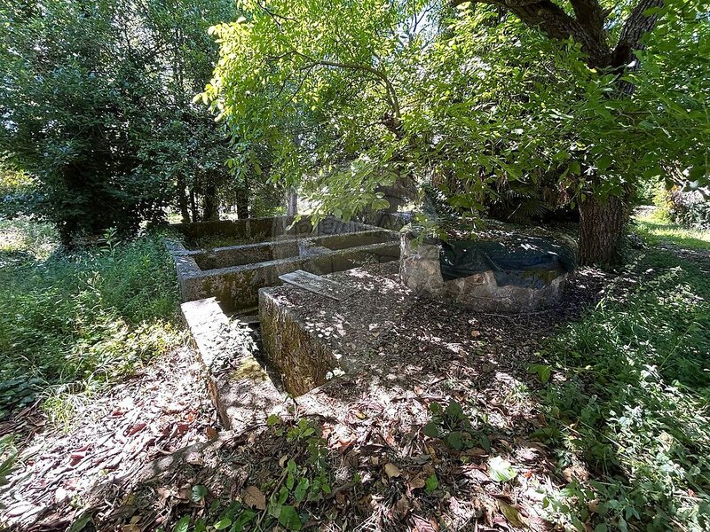
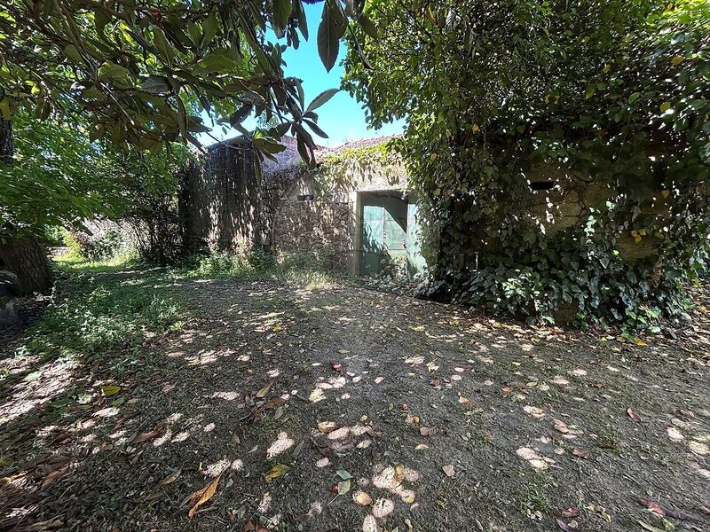
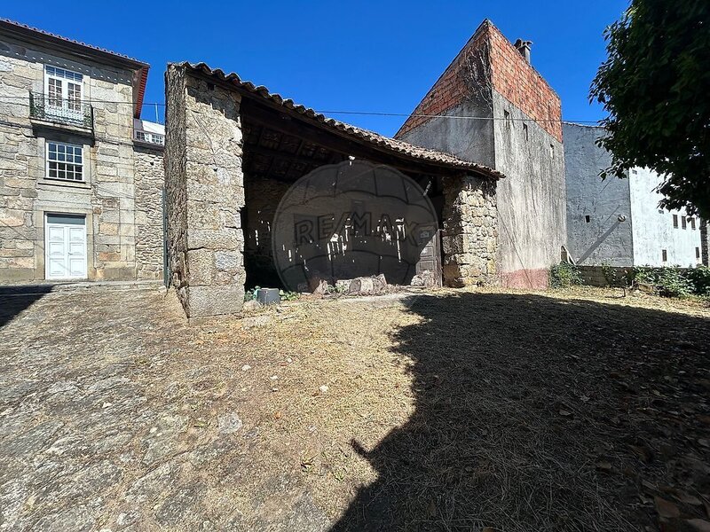
The west-facing terrace offers privileged views over the garden, the pool and the surrounding natural landscape, benefiting from an excellent solar orientation during the afternoon and creating a perfect setting to enjoy the sunset. The land is enriched by several fruit trees, among which an imposing centuries-old walnut tree. It also has a well, water mine, tank and four annexes, among which stands out a large old wine press (with about 450sqm, distributed over three floors) with enormous potential for rehabilitation and transformation.
Potential
By its size, location and unique characteristics, this property brings together attributes that make it particularly versatile, adapting to different uses:
• prestigious family residence;
• rural tourism;
• charming hotel;
• private events;
• wellness retreat;
• heritage investment.
Location
Located in the village of Rio de Moinhos, in the county of Sátão, the estate benefits from the serenity of the landscape of the region without sacrificing the proximity to the main services. It is located only five minutes from the county seat (7 km) and about thirty minutes from Viseu (26 km).
About 3 km from Quinta da Taboadella, approximately five minutes by car, allows you to enjoy the proximity to one of the wine references of the region, recognized for its connection to wine tourism and the valorization of the wines of Dão.
Main characteristics:
• Total gross area: 1.916,50sqm
• Land: 5.779sqm
• Typology: T10
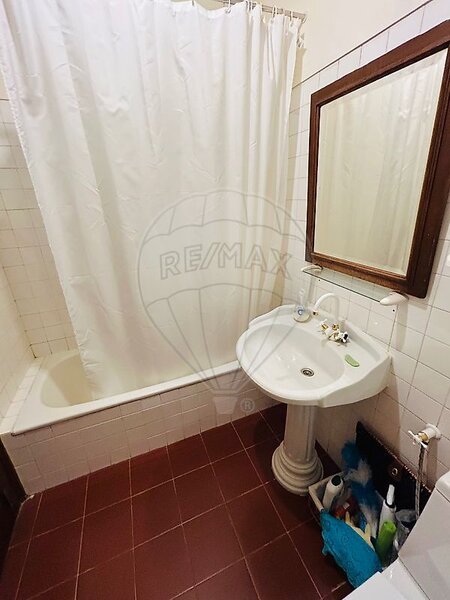
• 10 bathrooms
• Swimming pool
• Terrace
• Balcony
• Garage for 3 cars
• 450sqm wine press
• Well
• Water mine
• Tank
• Individual heating
More than a property, the "Solar da Quinta dos Casais" represents an exceptional heritage, a rare place and prepared to welcome new projects and continue to write its history.
Come and discover this impressive space and schedule your visit!
There are properties that stand the test of time... and there are those that value it.
This magnificent manor belongs to that restricted group of places where history remains alive and each space invites to be discovered.
Known as "Solar da Quinta dos Casais" or "Casa da Família Aguiar", this manor is a remarkable example of 18th century Beira stately architecture, where tradition, nature and privacy coexist in perfect harmony.
Set on a plot of 5,779sqm, the property preserves its authenticity, combining heritage, functionality and comfort. It has a built ensemble totaling 1,916.50sqm of total gross area, distributed by the main house and the various supporting buildings on the estate.
Main Floor
The entrance is made by an elegant hall dominated by a stone staircase that reveals from the first moment the distinctive character of the house.
The right wing integrates a large hall with fireplace and noble wooden finishes, a spacious dining room also equipped with fireplace, an equipped kitchen and a social bathroom. Complementing the social areas, a magnificent terrace-lounge stands out, where the abundant natural light and the connection to the terrace and the pool create a particularly pleasant environment.
In the left wing, of a more reserved character, there are two elegant suites, one of which can easily be converted into two independent suites (thanks to the existence of two bathrooms), raising the capacity of this private area to three suites.
Upper Floor
In the center, we find two comfortable living rooms, one of which communicates directly with a balcony on the main facade. Along two majestic corridors that reinforce the imposing architecture, five generous suites are distributed. Two of these have a multifunctional annex, ideal as a private room, office or additional bedroom.
Complementary Spaces
The property benefits from an attic, fully utilized, where there are two bedrooms, a small lounge and a bathroom, thus increasing the accommodation capacity. The property also has a large lower floor with direct access to the garden, also complemented by a social bathroom. This is a versatile space that can be adapted to different projects, adding new areas for leisure, socializing or supporting the housing.
Exterior
The west-facing terrace offers privileged views over the garden, the pool and the surrounding natural landscape, benefiting from an excellent solar orientation during the afternoon and creating a perfect setting to enjoy the sunset. The land is enriched by several fruit trees, among which an imposing centuries-old walnut tree. It also has a well, water mine, tank and four annexes, among which stands out a large old wine press (with about 450sqm, distributed over three floors) with enormous potential for rehabilitation and transformation.
Potential
By its size, location and unique characteristics, this property brings together attributes that make it particularly versatile, adapting to different uses:
• prestigious family residence;
• rural tourism;
• charming hotel;
• private events;
• wellness retreat;
• heritage investment.
Location
Located in the village of Rio de Moinhos, in the county of Sátão, the estate benefits from the serenity of the landscape of the region without sacrificing the proximity to the main services. It is located only five minutes from the county seat (7 km) and about thirty minutes from Viseu (26 km).
About 3 km from Quinta da Taboadella, approximately five minutes by car, allows you to enjoy the proximity to one of the wine references of the region, recognized for its connection to wine tourism and the valorization of the wines of Dão.
Main characteristics:
• Total gross area: 1.916,50sqm
• Land: 5.779sqm
• Typology: T10
• 10 bathrooms
• Swimming pool
• Terrace
• Balcony
• Garage for 3 cars
• 450sqm wine press
• Well
• Water mine
• Tank
• Individual heating
More than a property, the "Solar da Quinta dos Casais" represents an exceptional heritage, a rare place and prepared to welcome new projects and continue to write its history.
Come and discover this impressive space and schedule your visit!
Location
Rio de Moinhos, Sátão, Viseu
