


Warehouse for sale in Bodiosa, Viseu RE/MAX Portugal
 1 / 20
 2 / 20
 3 / 20
 4 / 20
 5 / 20
 6 / 20
 7 / 20
 8 / 20
 9 / 20
 10 / 20
 11 / 20
 12 / 20
 13 / 20
 14 / 20
 15 / 20
 16 / 20
 17 / 20
 18 / 20
 19 / 20
 20 / 20
Click to see bigger photos
- Property typeWarehouse
- Sale € 1.290.000
- Area1345 m² | 2781 m²
- Construction1998
- CountyViseu
- TownViseu
- ParishBodiosa
- REFPT-126951028-34
-
-
1345 m²
2781 m²
-1
-
B-
Description
Business Centre / Warehouse - Bodiosa, Viseu
2,781sqm plot / 1,345sqm gross construction area / €1,290,000
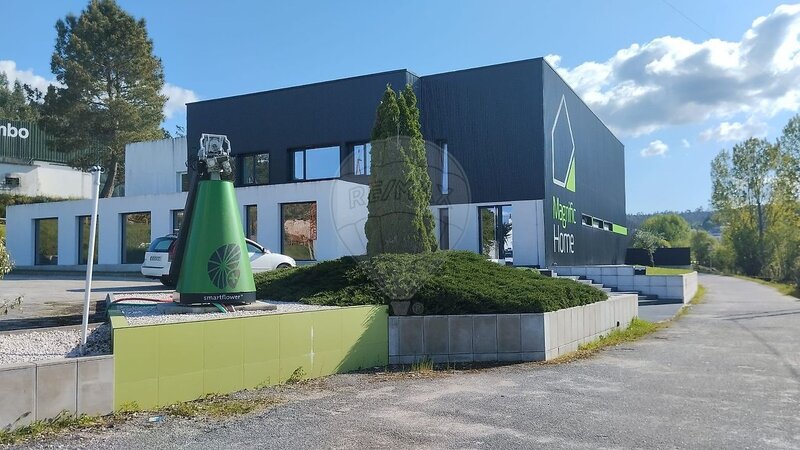
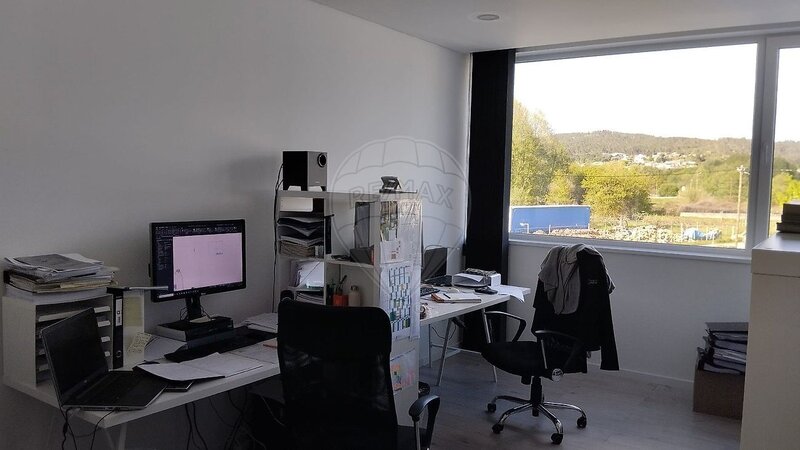
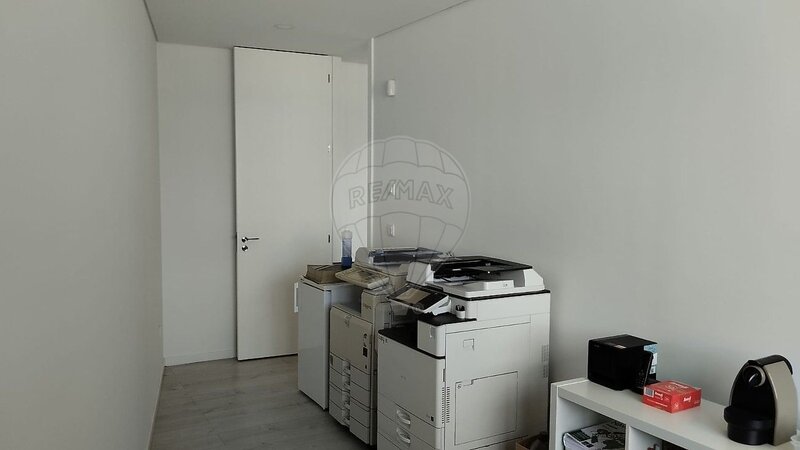
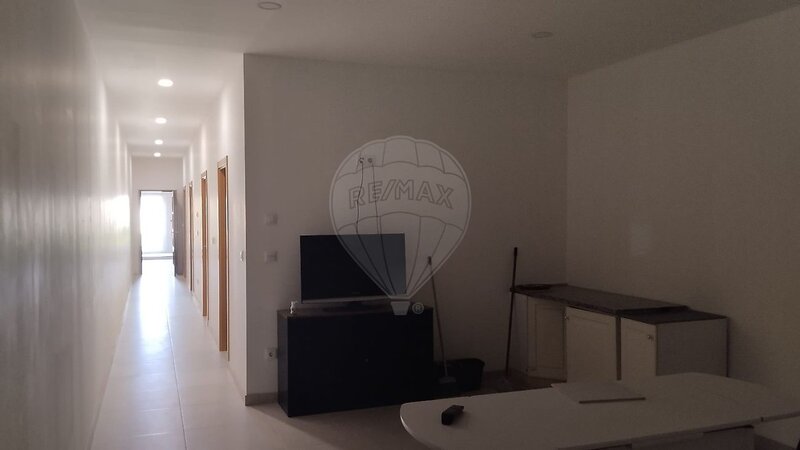
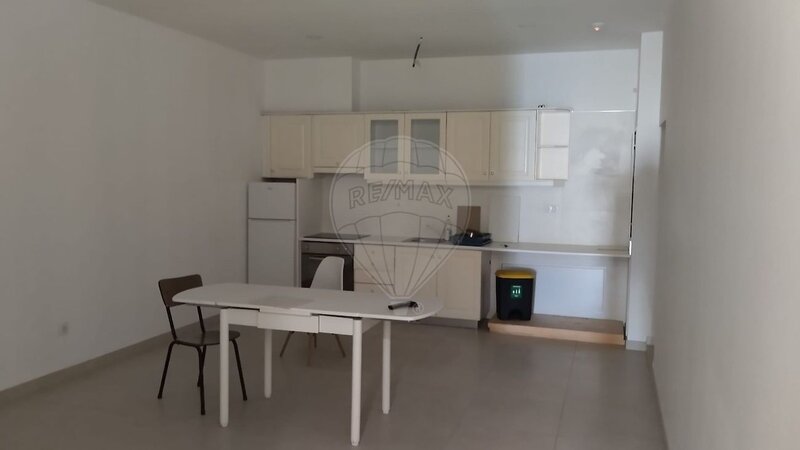
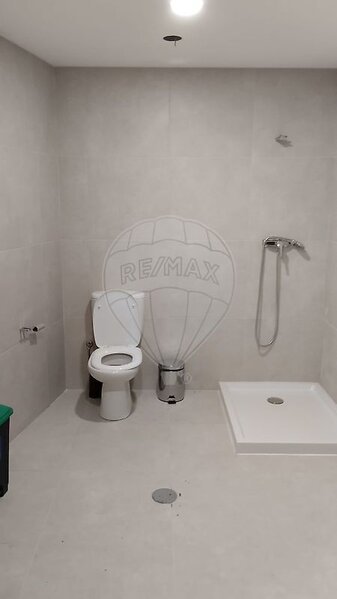
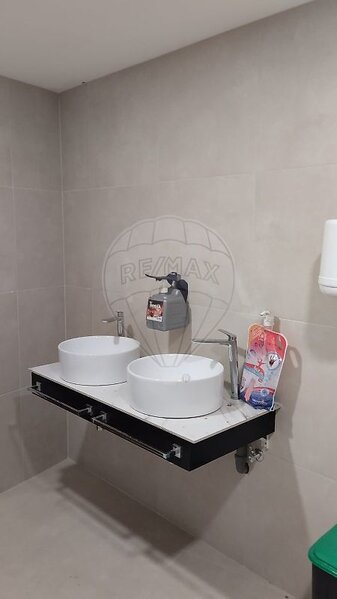
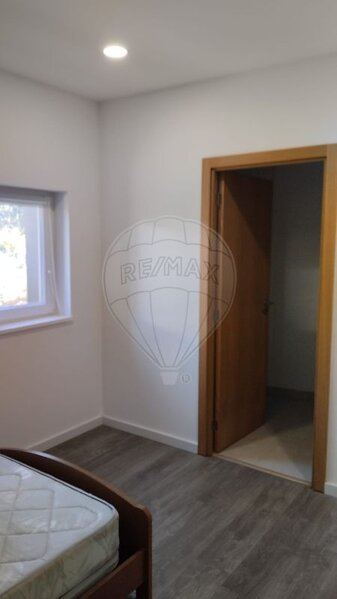
Located in Bodiosa, approximately 10 minutes from Viseu city centre, this contemporary-style building features a project comprising 11 workspaces, 7 bedrooms and a warehouse with a dedicated loading and unloading area.
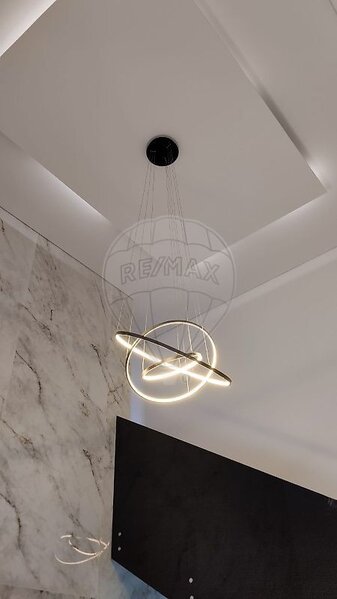
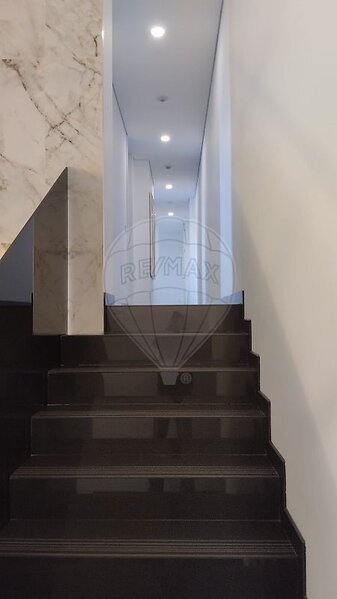
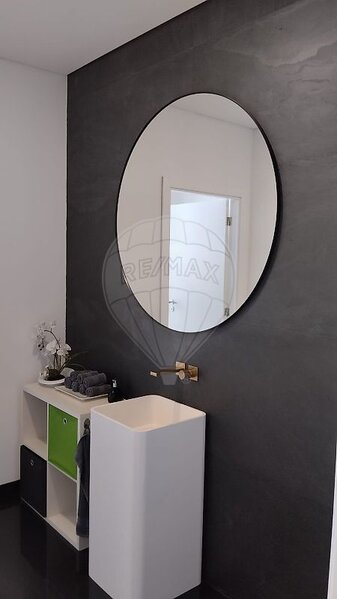
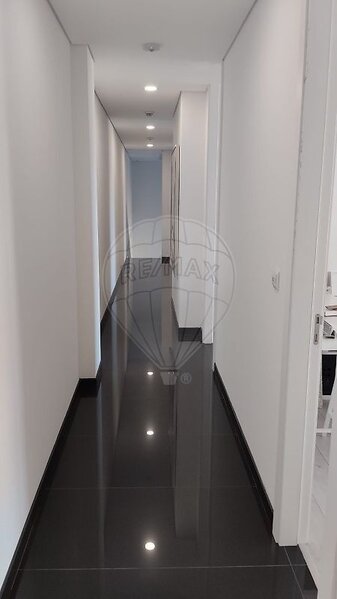
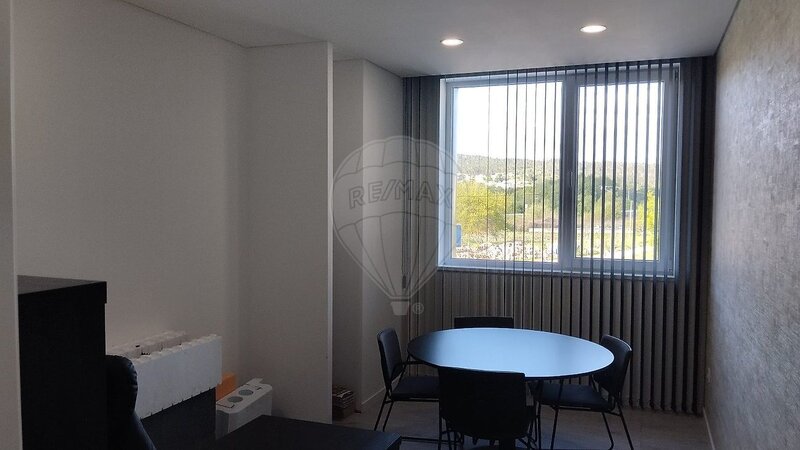
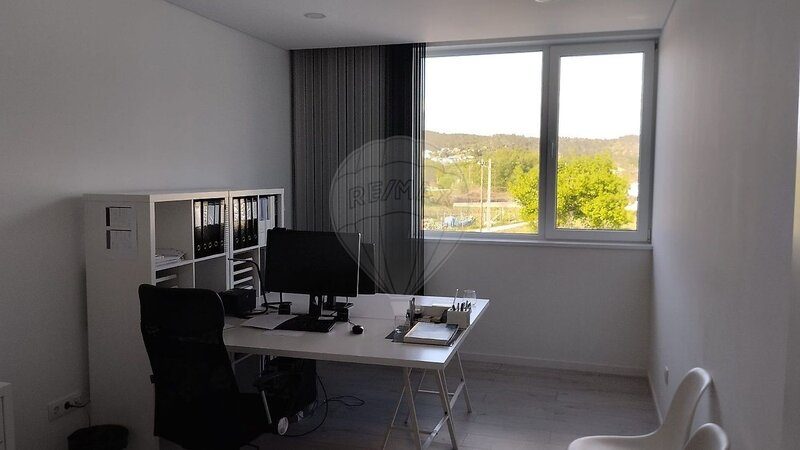
The original building dates back to the 1990s and has been partially modernised and upgraded over the years, combining the solidity of its original construction with subsequent improvements. Notable features include an entrance hall with double-height ceilings and a skylight, natural stone finishes, a contemporary staircase and spacious, light-filled interiors, including a meeting room and offices with excellent natural light.
The property is equipped with photovoltaic solar panels, a heat pump and mechanical ventilation, providing thermal comfort and helping to reduce energy costs, an advantage for both owner-occupiers and rental investors.
Location is one of the property's main assets. Situated in the parish of Bodiosa, it benefits from quick access to the A25 and A24/IP3 motorways, providing connections to Aveiro, Coimbra, Guarda, Vila Real and Porto. Viseu city centre, as well as Vouzela and São Pedro do Sul, are all within a short distance.
The property offers several potential business models, whether for owner-operated use or rental purposes:
• Business centre and offices - project comprising 11 workspaces and 7 bedrooms, with rental income potential;
• Coworking and training centre - suitable spaces for professional training, language schools and examination centres;
• Gym and fitness facilities - spacious areas, private parking and convenient access;
• Clinic or healthcare centre - medical consulting rooms, dental services, physiotherapy or clinical analysis facilities;
• Wellness and beauty centre - spa, massage and beauty services;
• Restaurant and beverage business - the property has an existing licence for restaurant and beverage activities and previously operated as a nightclub. An application is currently being processed by the Municipal Council to modernise the premises and licences, allowing the possibility of adapting the property for a restaurant, café, beer house or events venue;
• Showroom and specialist retail - furniture, building materials, kitchens, lighting or automotive retail, benefiting from the adjoining warehouse for storage and display;
• Supermarket or gourmet grocery store - benefiting from the plot size, parking facilities and surrounding residential area;
• Self-storage and business services - potential to create individual storage units for rent, professional offices, studios or business premises.
The ongoing process with Viseu Municipal Council concerning the modernisation of the remaining areas and licences provides a framework for adapting the property to the future buyer's intended project, subject to applicable legal requirements.
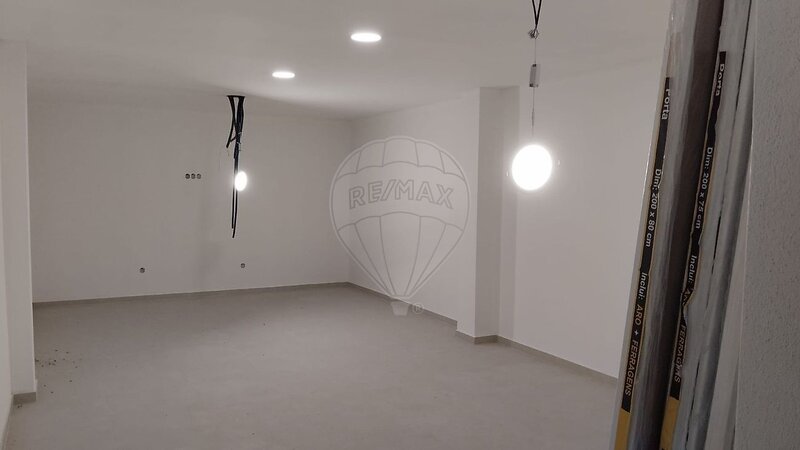
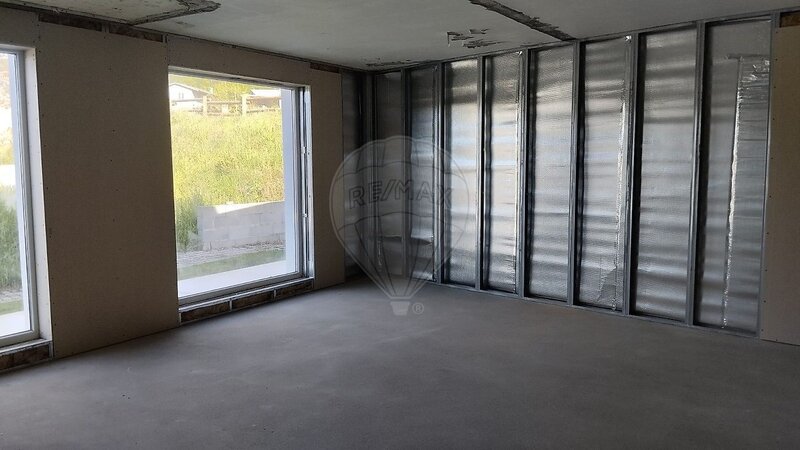
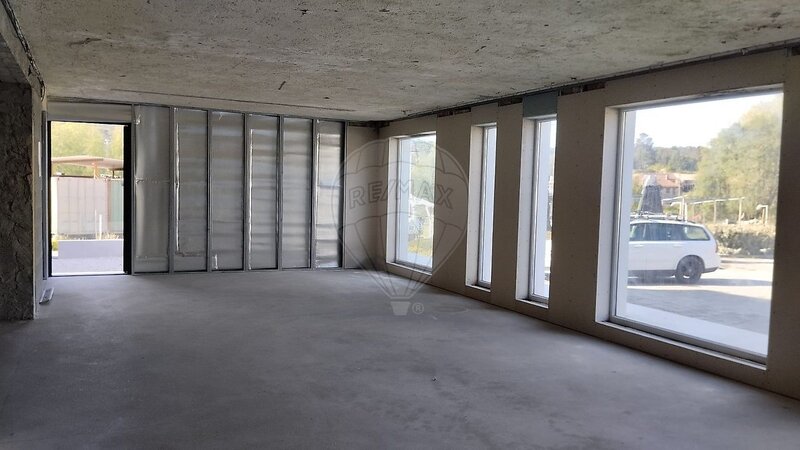
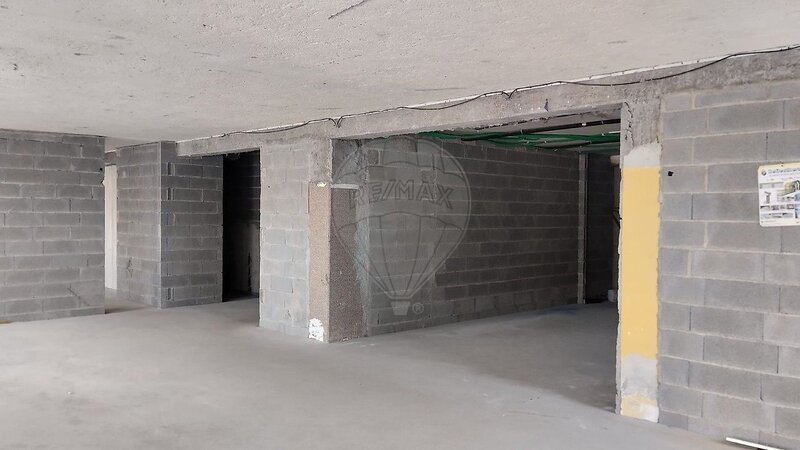
Part of the building requires refurbishment of its finishes, a factor already reflected in the asking price and representing an opportunity for investors. Completing these works will help maximise the property's use and overall income-generating potential.
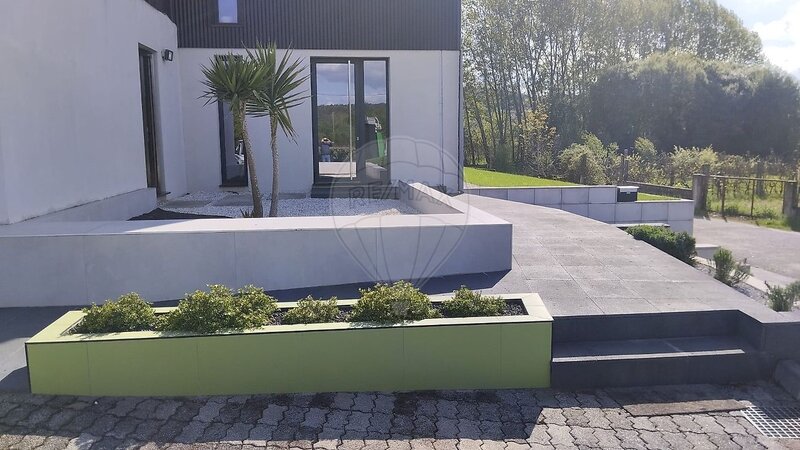
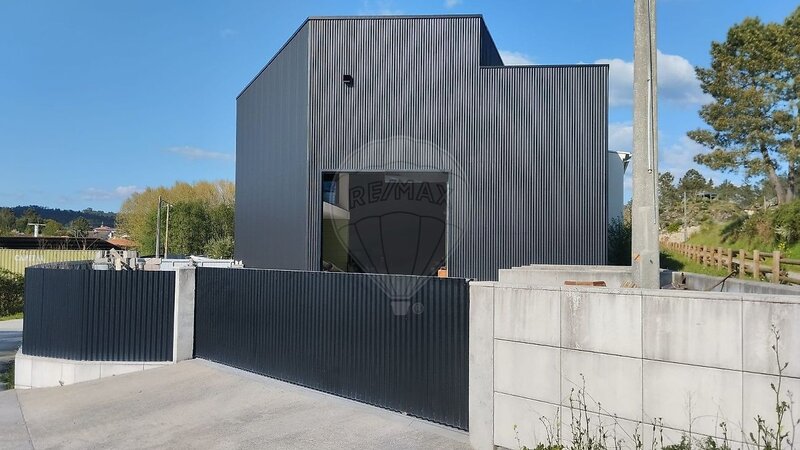
Outside, the property benefits from private parking, landscaped green areas and independent access to the warehouse for loading and unloading, ensuring practicality for both business and logistics operations.
KEY FEATURES
• Building dating from the 1990s, partially modernised;
• 1,345sqm of construction on a 2,781sqm plot;
• Solar panels, heat pump and mechanical ventilation;
• Project comprising 11 workspaces and 7 bedrooms;
• Warehouse with dedicated loading and unloading access;
• Private parking and landscaped green areas;
• Previous restaurant and beverage licence, with a modernisation process underway at the Municipal Council;
• Excellent access to the A25, A24/IP3 and Viseu city centre;
• Multiple potential uses for business, retail and service activities.
An opportunity to turn potential into business.
Asking price: €1,290,000
If you are an investor, business owner or entrepreneur looking for a property with space, versatility and the potential to develop your own project or create a new income stream, this property deserves your attention.
With a strategic location, generous floor areas and multiple development possibilities, it provides the foundation for bringing a project tailored to your vision and objectives to life.
Contact us to find out more, assess the property's potential and arrange a viewing. Your next successful business venture could start here.
2,781sqm plot / 1,345sqm gross construction area / €1,290,000
Located in Bodiosa, approximately 10 minutes from Viseu city centre, this contemporary-style building features a project comprising 11 workspaces, 7 bedrooms and a warehouse with a dedicated loading and unloading area.
The original building dates back to the 1990s and has been partially modernised and upgraded over the years, combining the solidity of its original construction with subsequent improvements. Notable features include an entrance hall with double-height ceilings and a skylight, natural stone finishes, a contemporary staircase and spacious, light-filled interiors, including a meeting room and offices with excellent natural light.
The property is equipped with photovoltaic solar panels, a heat pump and mechanical ventilation, providing thermal comfort and helping to reduce energy costs, an advantage for both owner-occupiers and rental investors.
Location is one of the property's main assets. Situated in the parish of Bodiosa, it benefits from quick access to the A25 and A24/IP3 motorways, providing connections to Aveiro, Coimbra, Guarda, Vila Real and Porto. Viseu city centre, as well as Vouzela and São Pedro do Sul, are all within a short distance.
The property offers several potential business models, whether for owner-operated use or rental purposes:
• Business centre and offices - project comprising 11 workspaces and 7 bedrooms, with rental income potential;
• Coworking and training centre - suitable spaces for professional training, language schools and examination centres;
• Gym and fitness facilities - spacious areas, private parking and convenient access;
• Clinic or healthcare centre - medical consulting rooms, dental services, physiotherapy or clinical analysis facilities;
• Wellness and beauty centre - spa, massage and beauty services;
• Restaurant and beverage business - the property has an existing licence for restaurant and beverage activities and previously operated as a nightclub. An application is currently being processed by the Municipal Council to modernise the premises and licences, allowing the possibility of adapting the property for a restaurant, café, beer house or events venue;
• Showroom and specialist retail - furniture, building materials, kitchens, lighting or automotive retail, benefiting from the adjoining warehouse for storage and display;
• Supermarket or gourmet grocery store - benefiting from the plot size, parking facilities and surrounding residential area;
• Self-storage and business services - potential to create individual storage units for rent, professional offices, studios or business premises.
The ongoing process with Viseu Municipal Council concerning the modernisation of the remaining areas and licences provides a framework for adapting the property to the future buyer's intended project, subject to applicable legal requirements.
Part of the building requires refurbishment of its finishes, a factor already reflected in the asking price and representing an opportunity for investors. Completing these works will help maximise the property's use and overall income-generating potential.
Outside, the property benefits from private parking, landscaped green areas and independent access to the warehouse for loading and unloading, ensuring practicality for both business and logistics operations.
KEY FEATURES
• Building dating from the 1990s, partially modernised;
• 1,345sqm of construction on a 2,781sqm plot;
• Solar panels, heat pump and mechanical ventilation;
• Project comprising 11 workspaces and 7 bedrooms;
• Warehouse with dedicated loading and unloading access;
• Private parking and landscaped green areas;
• Previous restaurant and beverage licence, with a modernisation process underway at the Municipal Council;
• Excellent access to the A25, A24/IP3 and Viseu city centre;
• Multiple potential uses for business, retail and service activities.
An opportunity to turn potential into business.
Asking price: €1,290,000
If you are an investor, business owner or entrepreneur looking for a property with space, versatility and the potential to develop your own project or create a new income stream, this property deserves your attention.
With a strategic location, generous floor areas and multiple development possibilities, it provides the foundation for bringing a project tailored to your vision and objectives to life.
Contact us to find out more, assess the property's potential and arrange a viewing. Your next successful business venture could start here.
Location
Bodiosa, Viseu
