


Farm T3 for sale in Tavares (Chãs, Várzea e Travanca), Mangualde RE/MAX Portugal
 1 / 50
 2 / 50
 3 / 50
 4 / 50
 5 / 50
 6 / 50
 7 / 50
 8 / 50
 9 / 50
 10 / 50
 11 / 50
 12 / 50
 13 / 50
 14 / 50
 15 / 50
 16 / 50
 17 / 50
 18 / 50
 19 / 50
 20 / 50
 21 / 50
 22 / 50
 23 / 50
 24 / 50
 25 / 50
 26 / 50
 27 / 50
 28 / 50
 29 / 50
 30 / 50
 31 / 50
 32 / 50
 33 / 50
 34 / 50
 35 / 50
 36 / 50
 37 / 50
 38 / 50
 39 / 50
 40 / 50
 41 / 50
 42 / 50
 43 / 50
 44 / 50
 45 / 50
 46 / 50
 47 / 50
 48 / 50
 49 / 50
 50 / 50
Click to see bigger photos
- Property typeFarm T3
- Sale € 675.000
- Area162 m² | 22851 m²
- Construction2018
- CountyViseu
- TownMangualde
- ParishTavares (Chãs, Várzea e Travanca)
- REFPT-123291269-23
3
3
162 m²
22851 m²
-1
-
E
Description
Quinta da Ribeira Escura - Self-Sufficient, Exclusive Retreat on 2.29 ha with Views of the Serra da Estrela
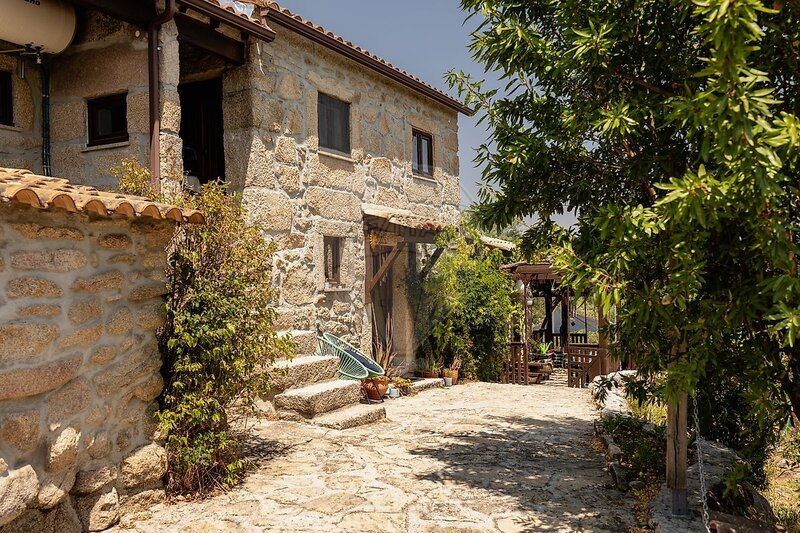
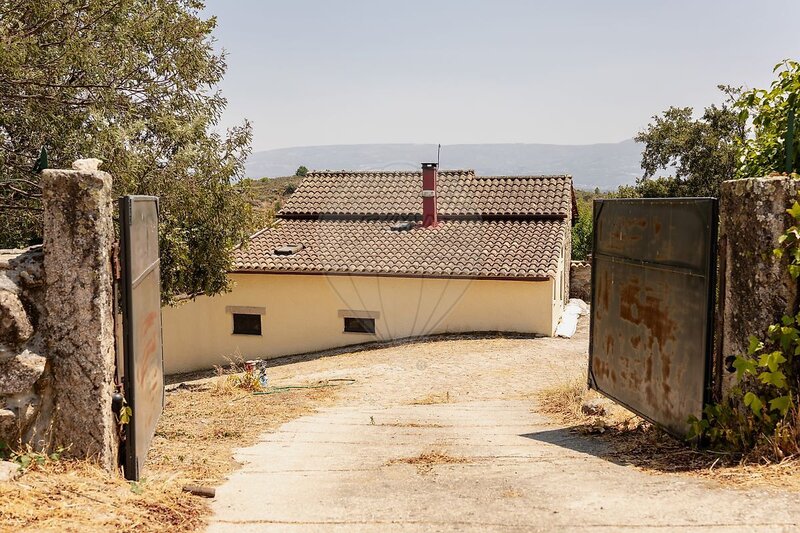
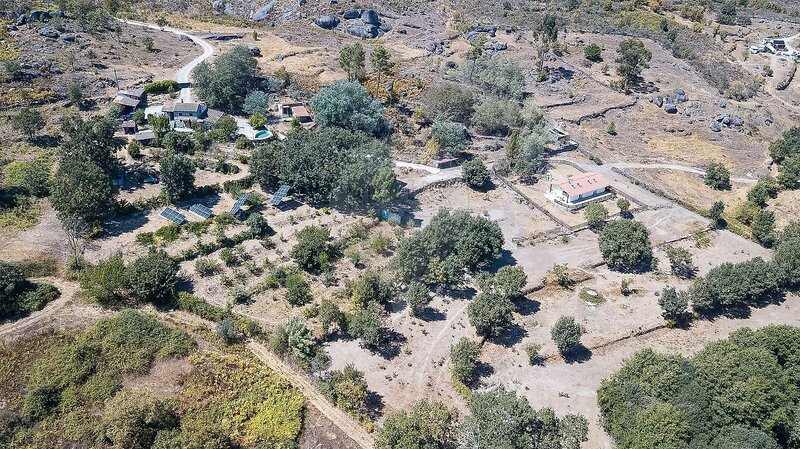
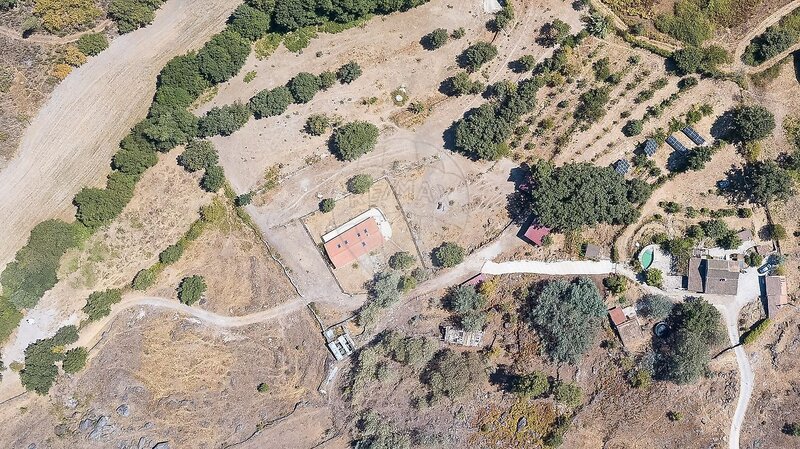
Set on the outskirts of Mangualde and just a few minutes from Viseu, Quinta da Ribeira Escura combines the solidity of traditional granite architecture with full contemporary self-sufficiency. Located at the end of a private access road with no through-traffic, this 22,851sqm property offers absolute privacy, rich biodiversity, and an intimate relationship with the surrounding natural landscape.
3-Bedroom Stone Main House (T3)
Fully renovated with high-quality finishes and excellent thermal performance (thick stone walls complemented by double-glazed windows):
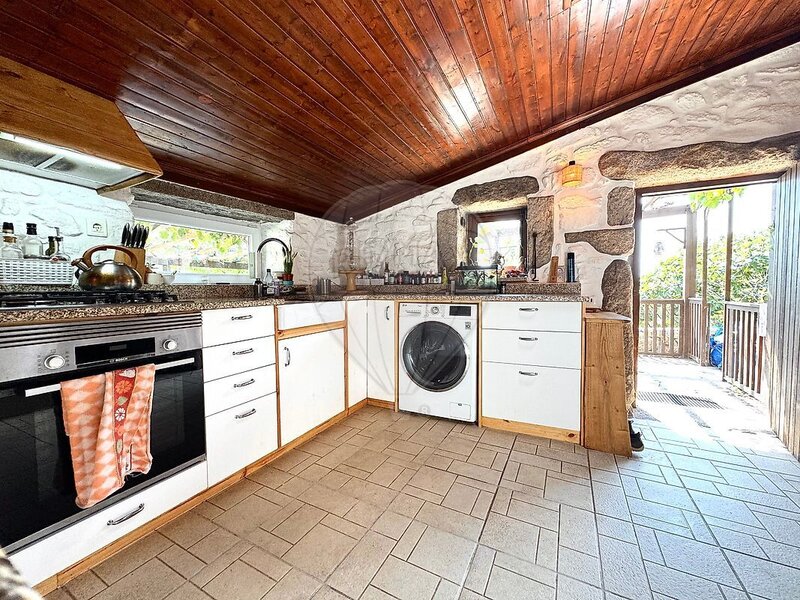
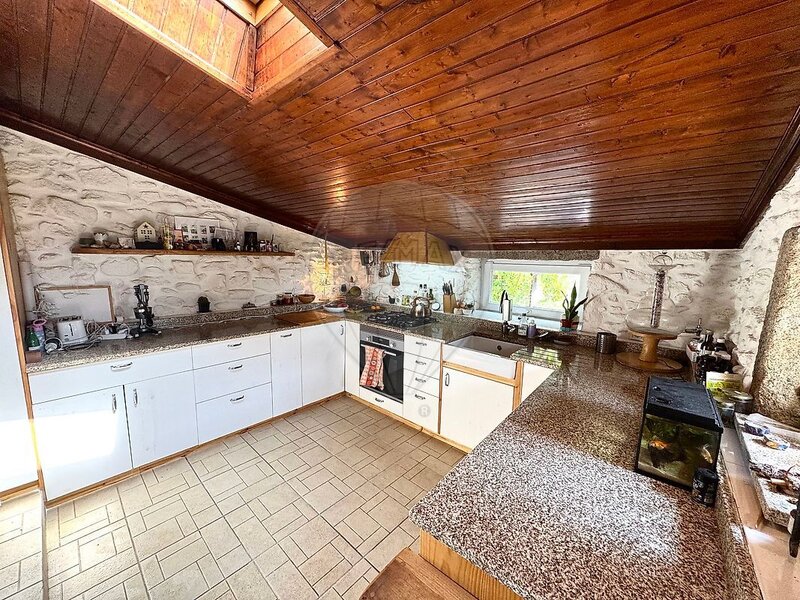
• Ground Floor: Custom-built kitchen with granite countertops and a ceramic sink, pantry, living room, dining room, and an office/additional space.
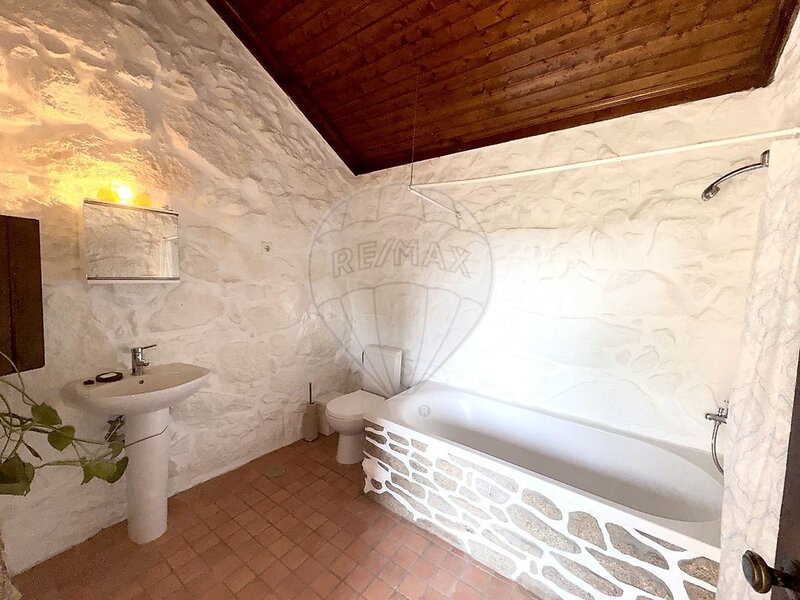
• First Floor: Three bright bedrooms and two full bathrooms.
• Heating & Hot Water: Central heating via a radiator circuit fed by a wood-burning heat-recovery stove or by a diesel-fired system; domestic hot water supplied by a solar thermal system.
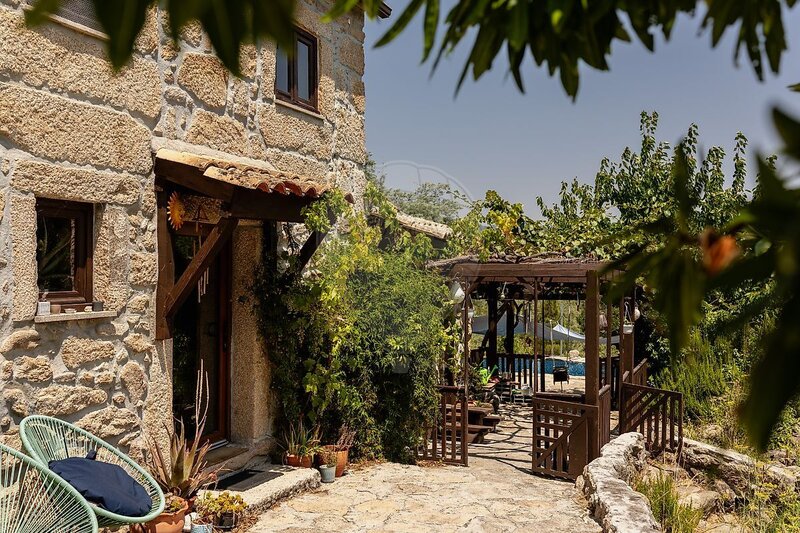
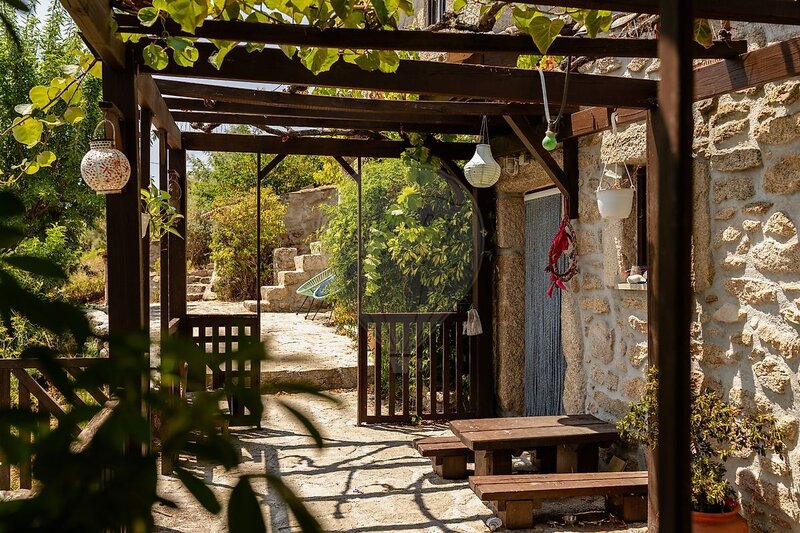
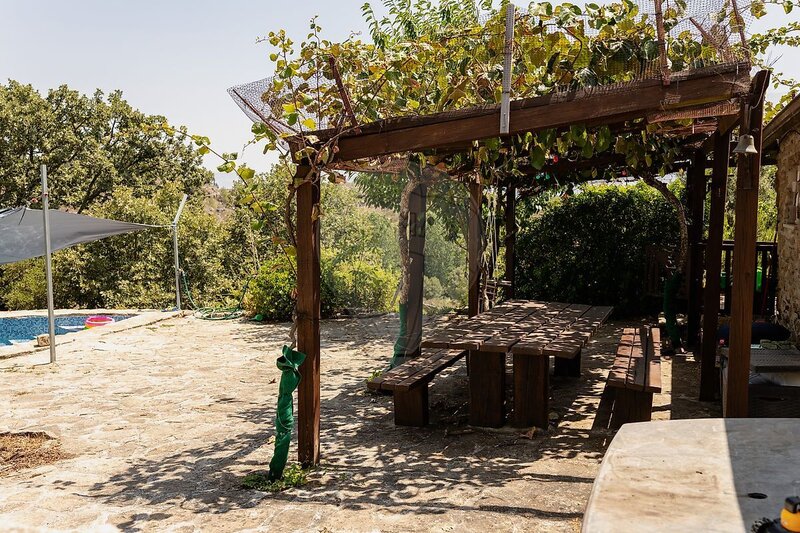
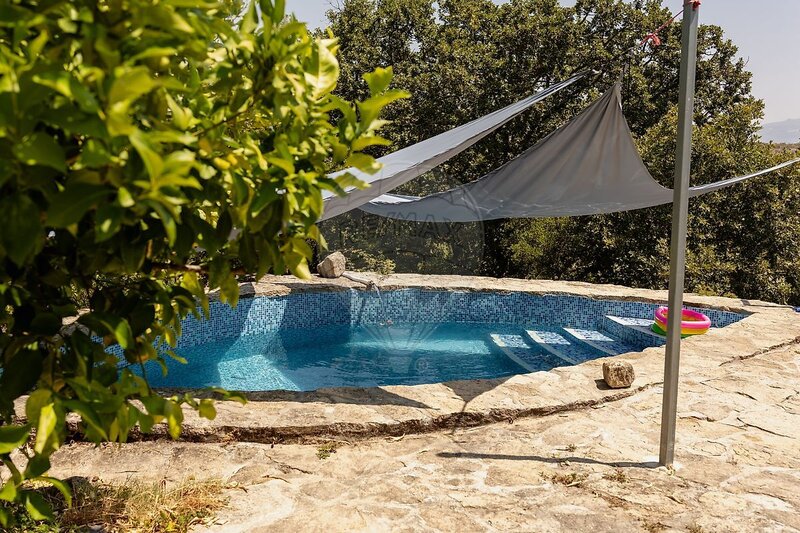
• Outdoor Area: Granite-paved terrace beneath a kiwi-vine pergola, and a mosaic-tiled pool perfectly integrated into the natural terrain.
Additional Living Spaces (180sqm Total) - Expansion Potential
Versatile spaces suited to a studio, guest accommodation, or an eco-tourism project, subject to the relevant municipal permits and licensing:
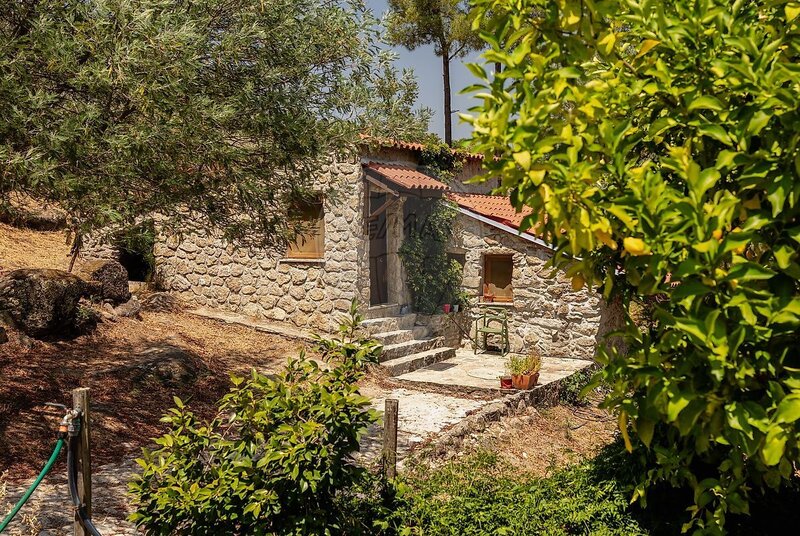
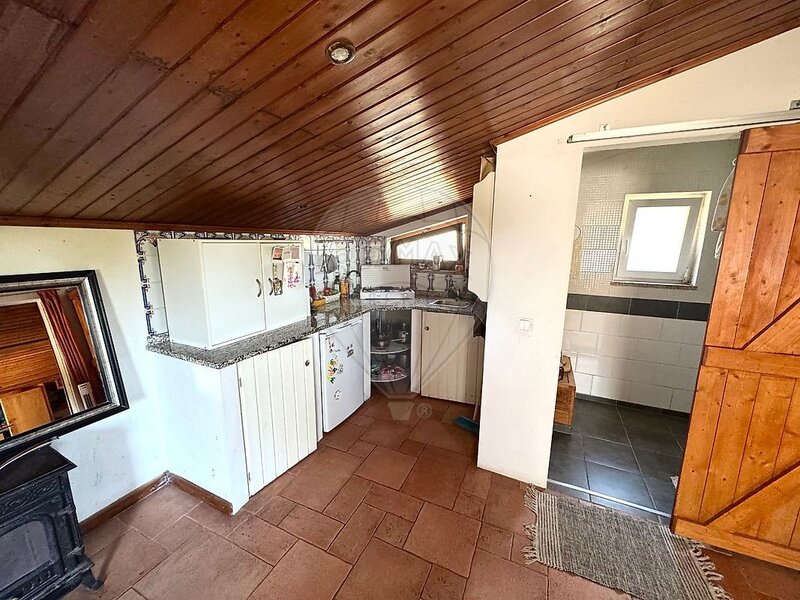
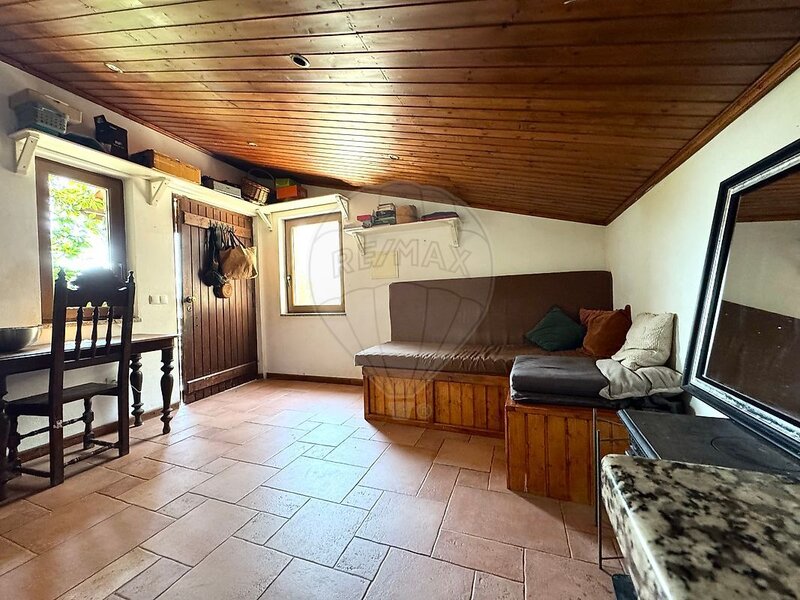
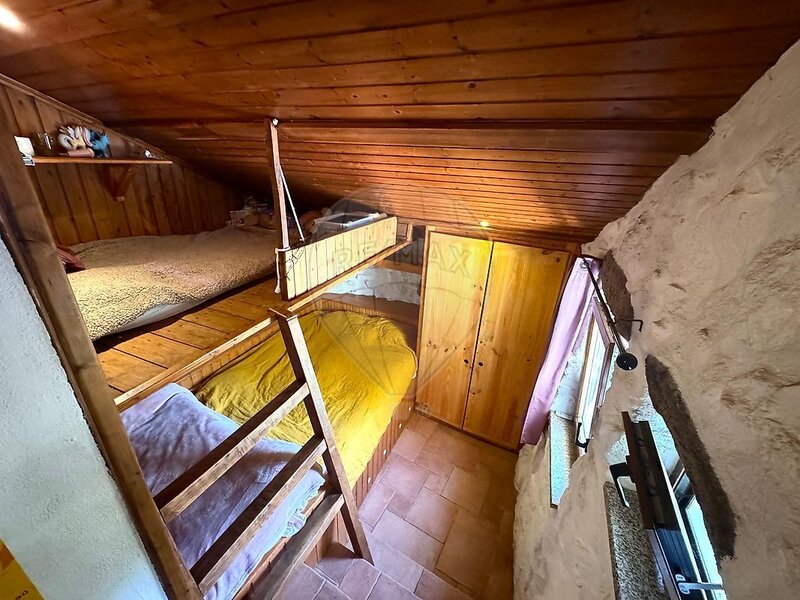
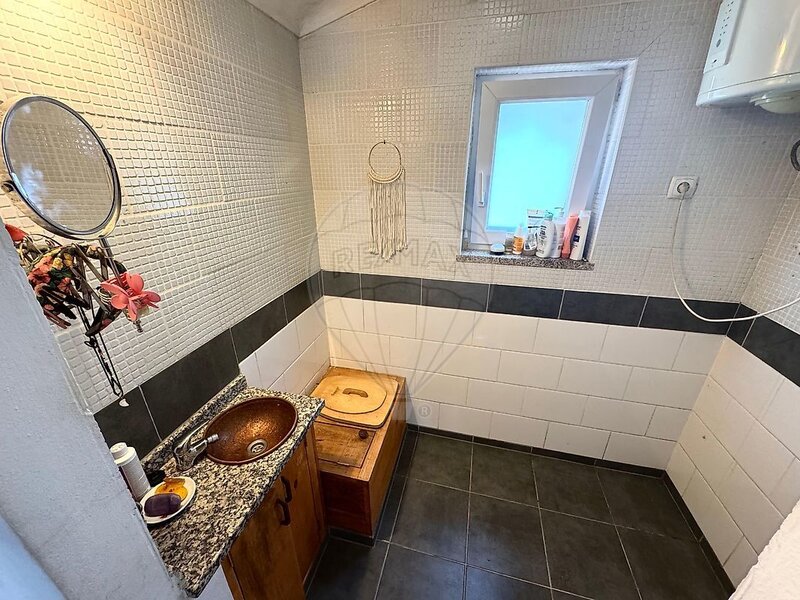
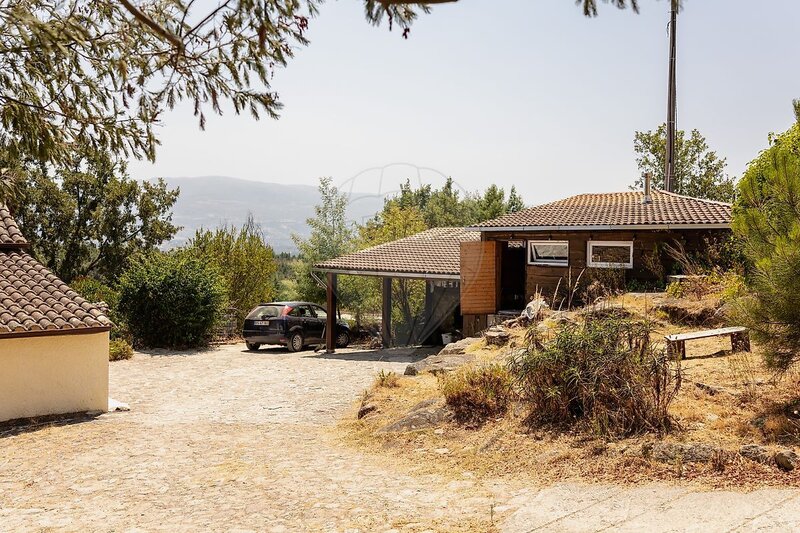
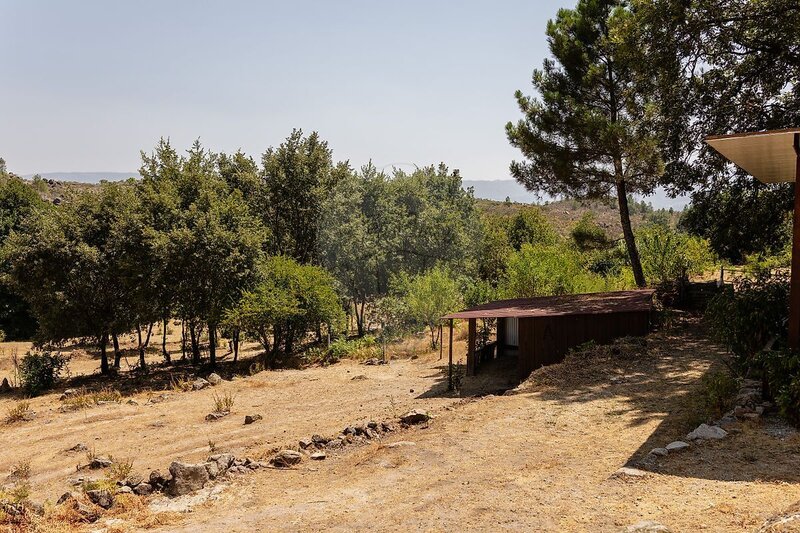
• Eco-Cottage (50sqm): Eco-friendly construction with a living (green) roof, sleeping area, living room with integrated kitchen, and a bathroom with a composting system.
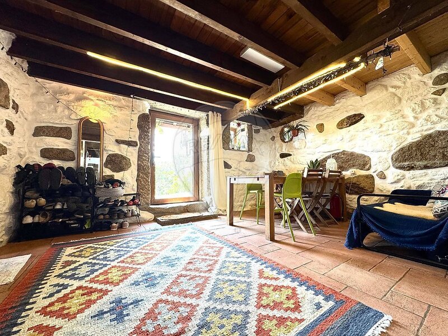
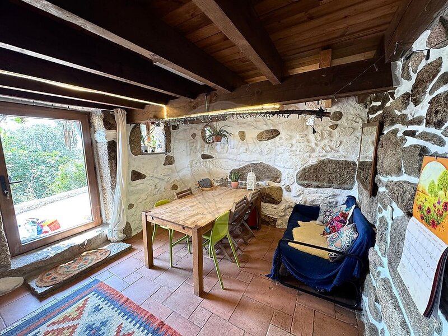
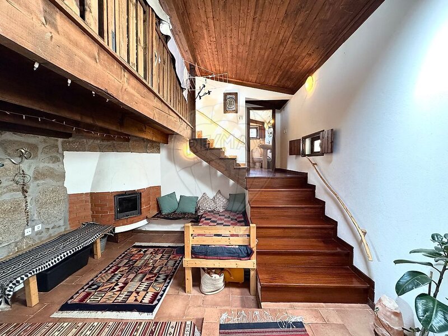
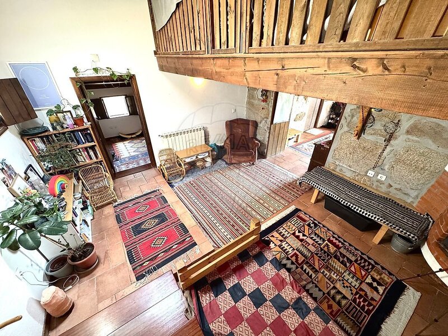
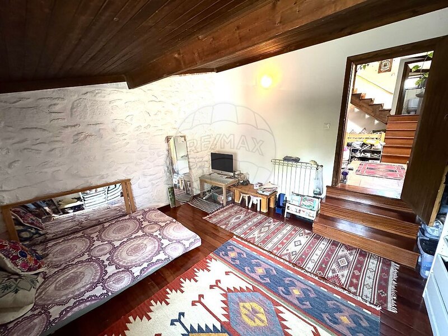
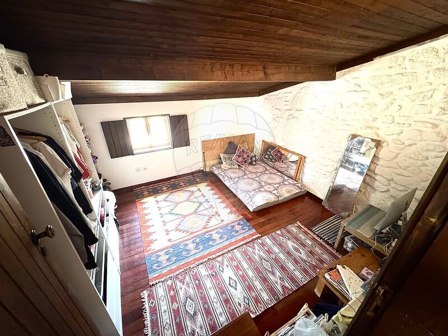
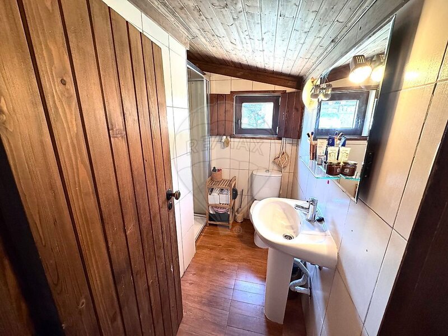
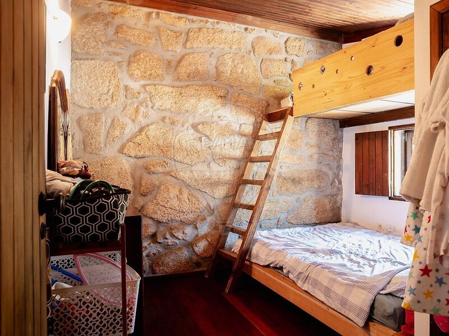
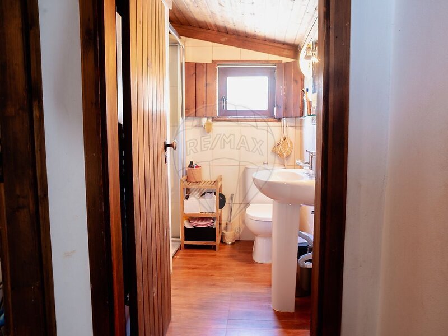
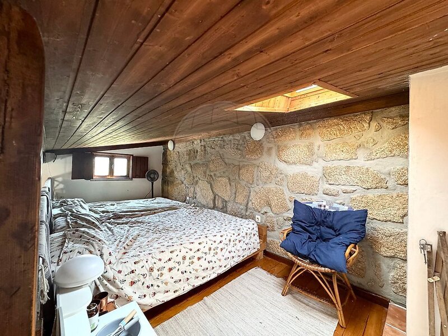
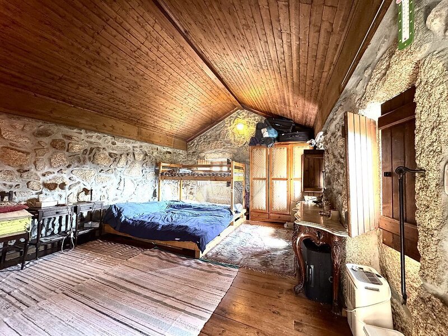
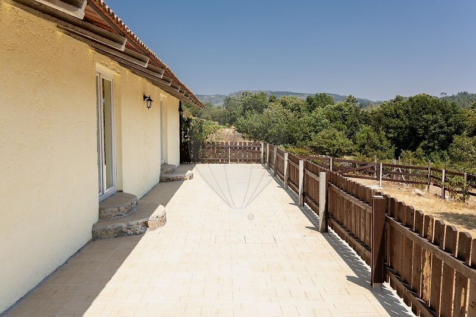
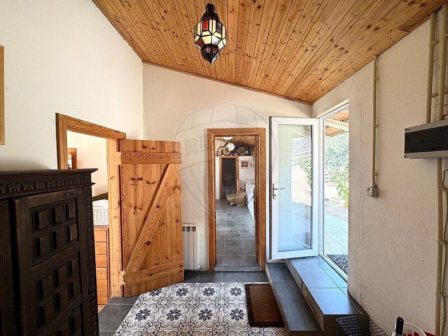
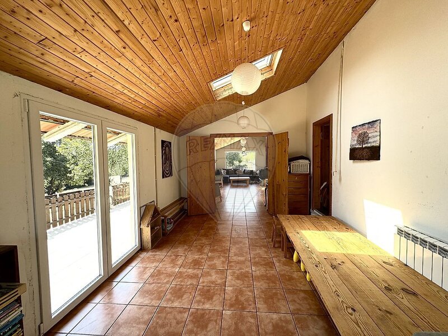
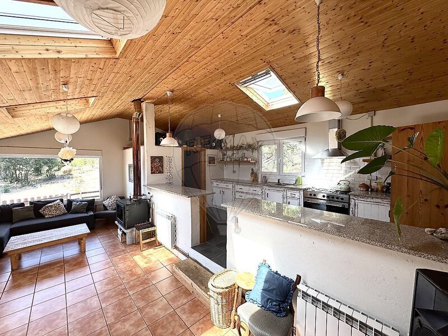
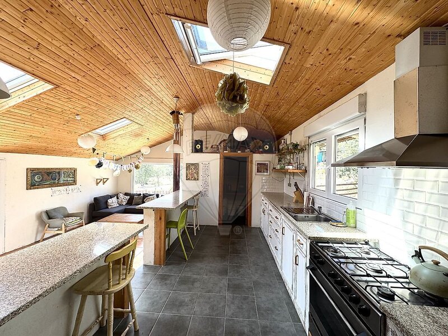
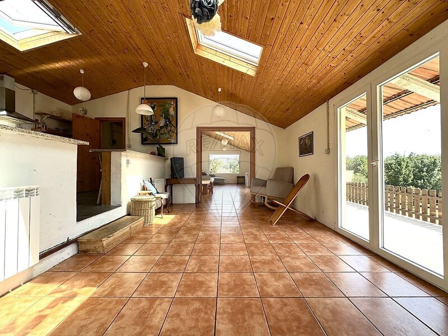
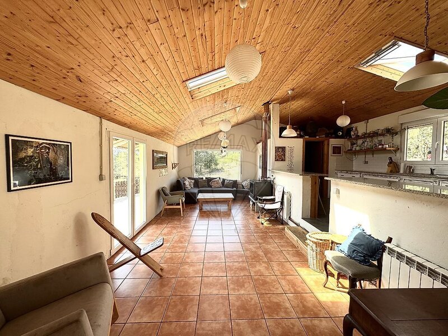
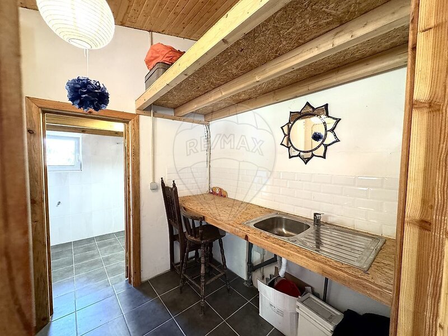
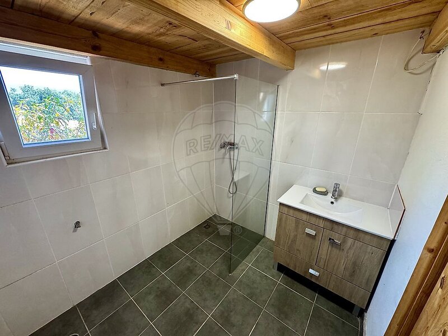
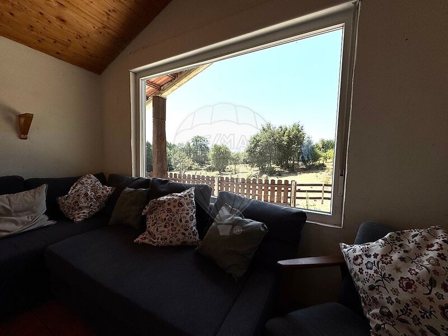
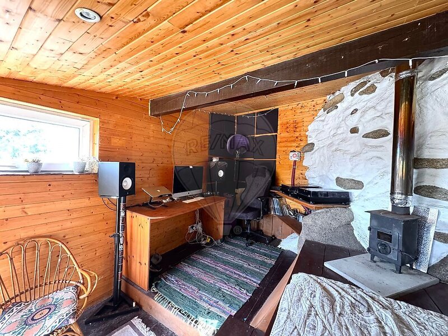
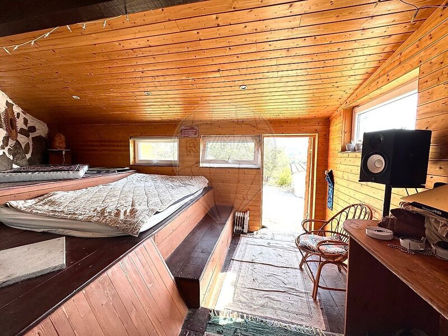
• Converted Barn (130sqm): Architect-led renovation with solid-wood finishes, 6 skylights, and large glazed openings. Includes 2 large lounge areas, 2 mezzanines, a fully equipped kitchen, bathroom, laundry room, outdoor patio, and a fenced area of 900sqm.
Off-Grid Infrastructure & Energy
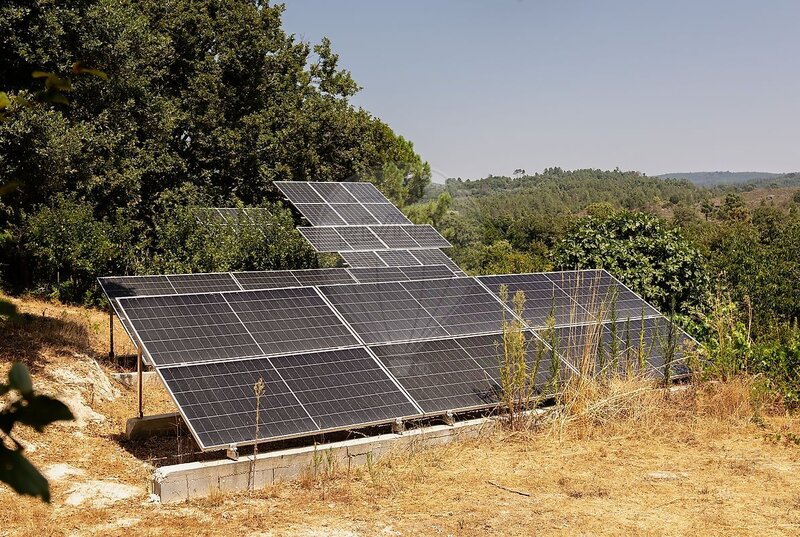
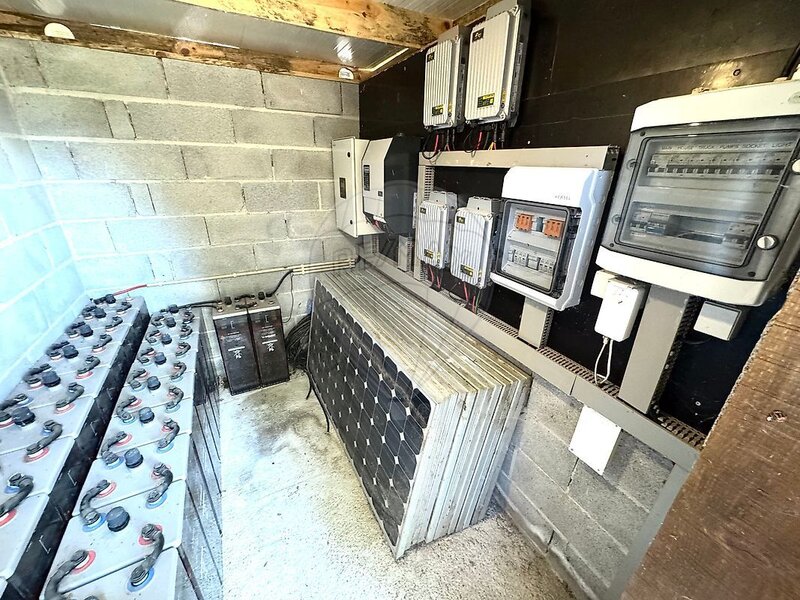
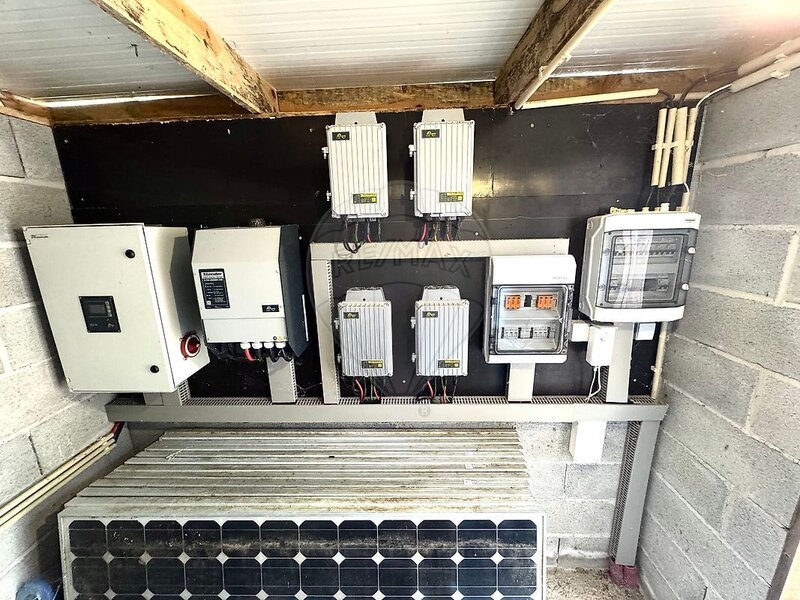
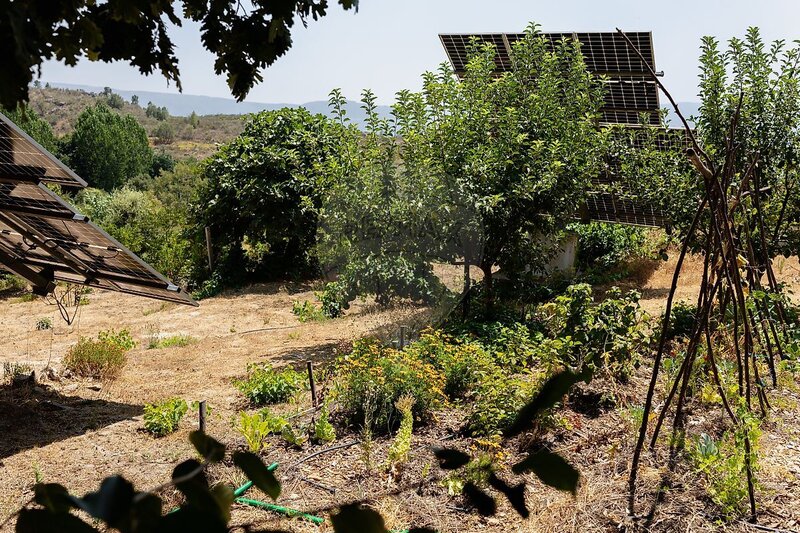
• Photovoltaic System: 28 solar panels (80sqm of collection area), a bank of 24 stationary batteries, and professional-grade inverters housed in a dedicated technical room.
Water Management & Resources
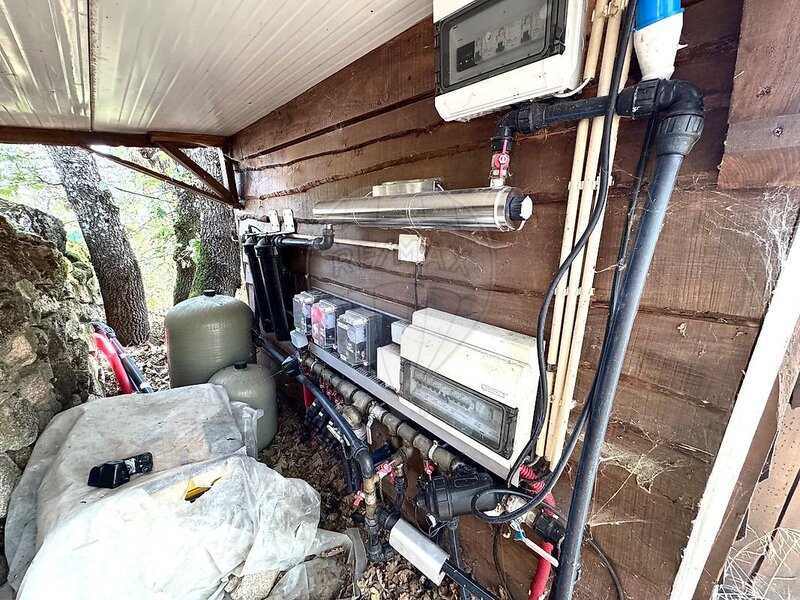
• Supply & Purity: A well with a 30 m³ capacity and a latest-generation electric pump; advanced purification via triple filtration and UV disinfection.
• Rainwater Storage: A network of 3 tanks totaling 25,000 L, used for irrigation and to top up the pool.
• Safety: Pressurized network with multiple water points and strategically placed fire hydrants throughout the property.
Permaculture, Agricultural Production & Woodland
Land structured in terraces with automated irrigation and enriched soil:
• Established Orchard (100+ Trees): Assorted citrus, fig, apple, pear, cherry, almond, and hazelnut trees, olive, quince, and pomegranate trees - complemented by its own vineyard.
• Vegetable Garden & Herbs: Productive beds of seasonal vegetables, soft fruit (blueberries, raspberries, blackberries), and an aromatic/medicinal botanical garden.
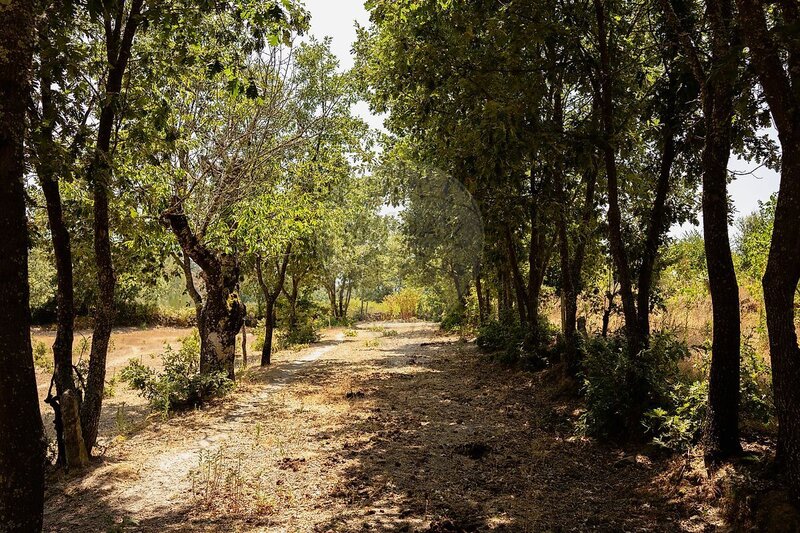
• Native Woodland: Hillsides covered with mature oaks, cork oaks, and pines.
Equestrian Facilities, Outbuildings & River Setting
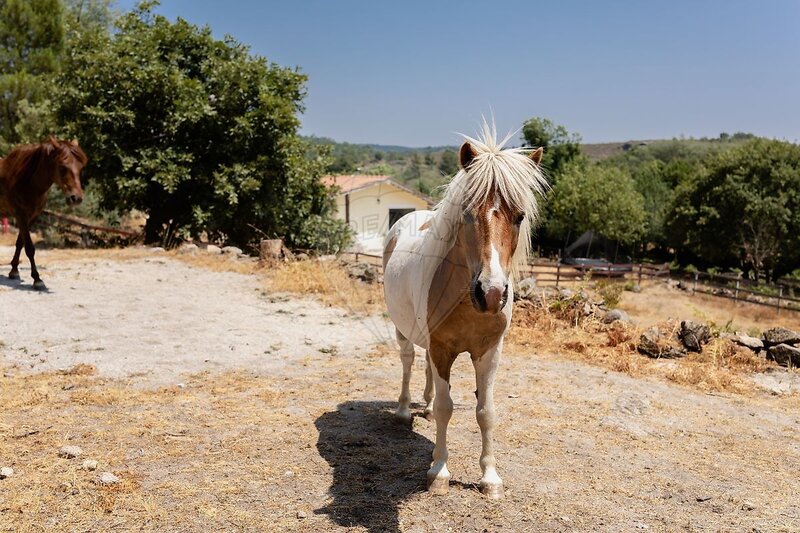
• Stud & Livestock: Equipped stable and structured paddocks, currently home to two resident horses.
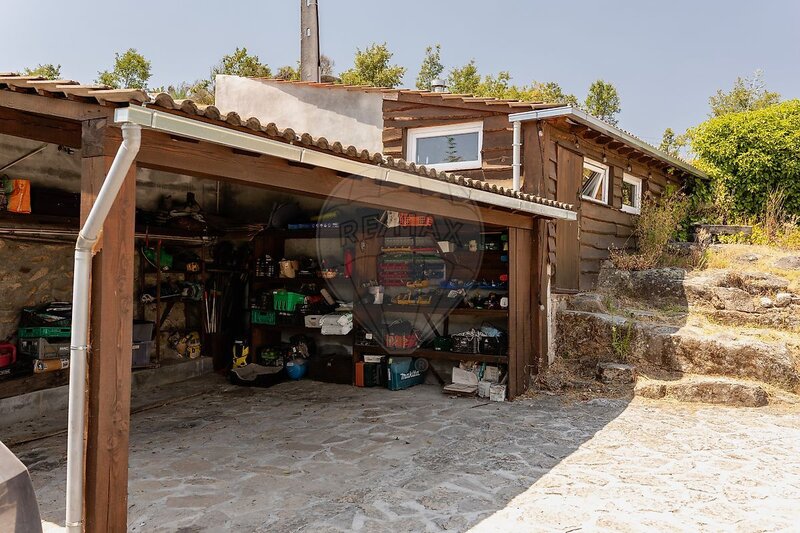
• Technical Outbuildings: Garage, carport for 2 vehicles, mechanical workshop, traditional wood-fired oven, barbecue, storage rooms, and a stone ruin with potential for restoration, subject to feasibility and licensing.
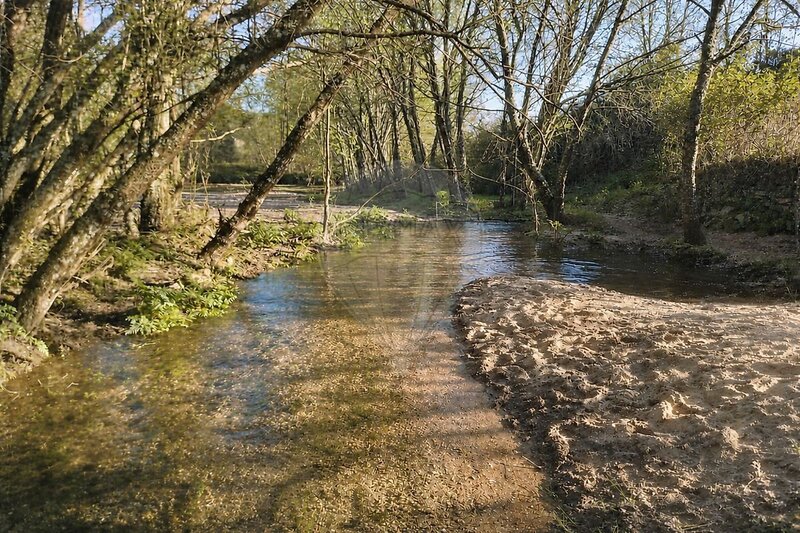
• Waterfront: Direct frontage onto a clear watercourse, with access to a natural lagoon that is home to herons and other native wildlife.
Location & Connectivity
• Amenities: Café, bakery, and schools 5 minutes away; shops and retail 10-15 minutes away.
• Mobility: Fast access to the A25 motorway, connecting easily to Viseu, the Serra da Estrela, the Atlantic coast, and Spain.
A rare, move-in-ready quinta, designed for those who demand rigorous self-sufficiency, thermal comfort, and authenticity in the heart of Portugal.
"The information provided is not definitive and must be confirmed; it cannot be considered binding. "
Location
União das Freguesias de Tavares (Chãs, Várzea e Travanca), Mangualde, Viseu
